

9
September, 2026
Smoke Management Design: Where HVAC, Fire Strategy, and BIM Must Align
Large buildings create conditions that smaller compartmented spaces do not.
Smoke can travel through high bays, atriums, concourses, interconnected floors, and extensive service zones. The response may involve exhaust, replacement air, pressure control, detection, dampers, doors, and multiple operating systems.
No single discipline owns all of those interfaces.
The Fire Strategy Establishes the Engineering Problem
Smoke management design depends on the project’s adopted code, fire scenarios, occupancy, geometry, and life-safety strategy.
NFPA 92 covers the design, installation, testing, and maintenance of smoke control systems. The 2024 edition addresses multiple system types and their associated controls.
Before detailed engineering begins, the team needs an agreed basis for:
- Areas to be protected
- Design-fire assumptions
- Smoke-zone boundaries
- Required tenability or containment strategy
- Evacuation approach
- System activation
- Applicable analysis and testing methods
If this basis continues changing, the impact can travel through HVAC sizing, electrical loads, architectural openings, structural coordination, controls, and emergency-power requirements.
Geometry Can Change System Performance
Large-volume spaces cannot be reduced to an exhaust airflow figure.
Roof shape, ceiling height, balconies, obstructions, openings, and connected spaces can influence smoke movement. Replacement air can also affect smoke-layer stability if its location or velocity is poorly coordinated.
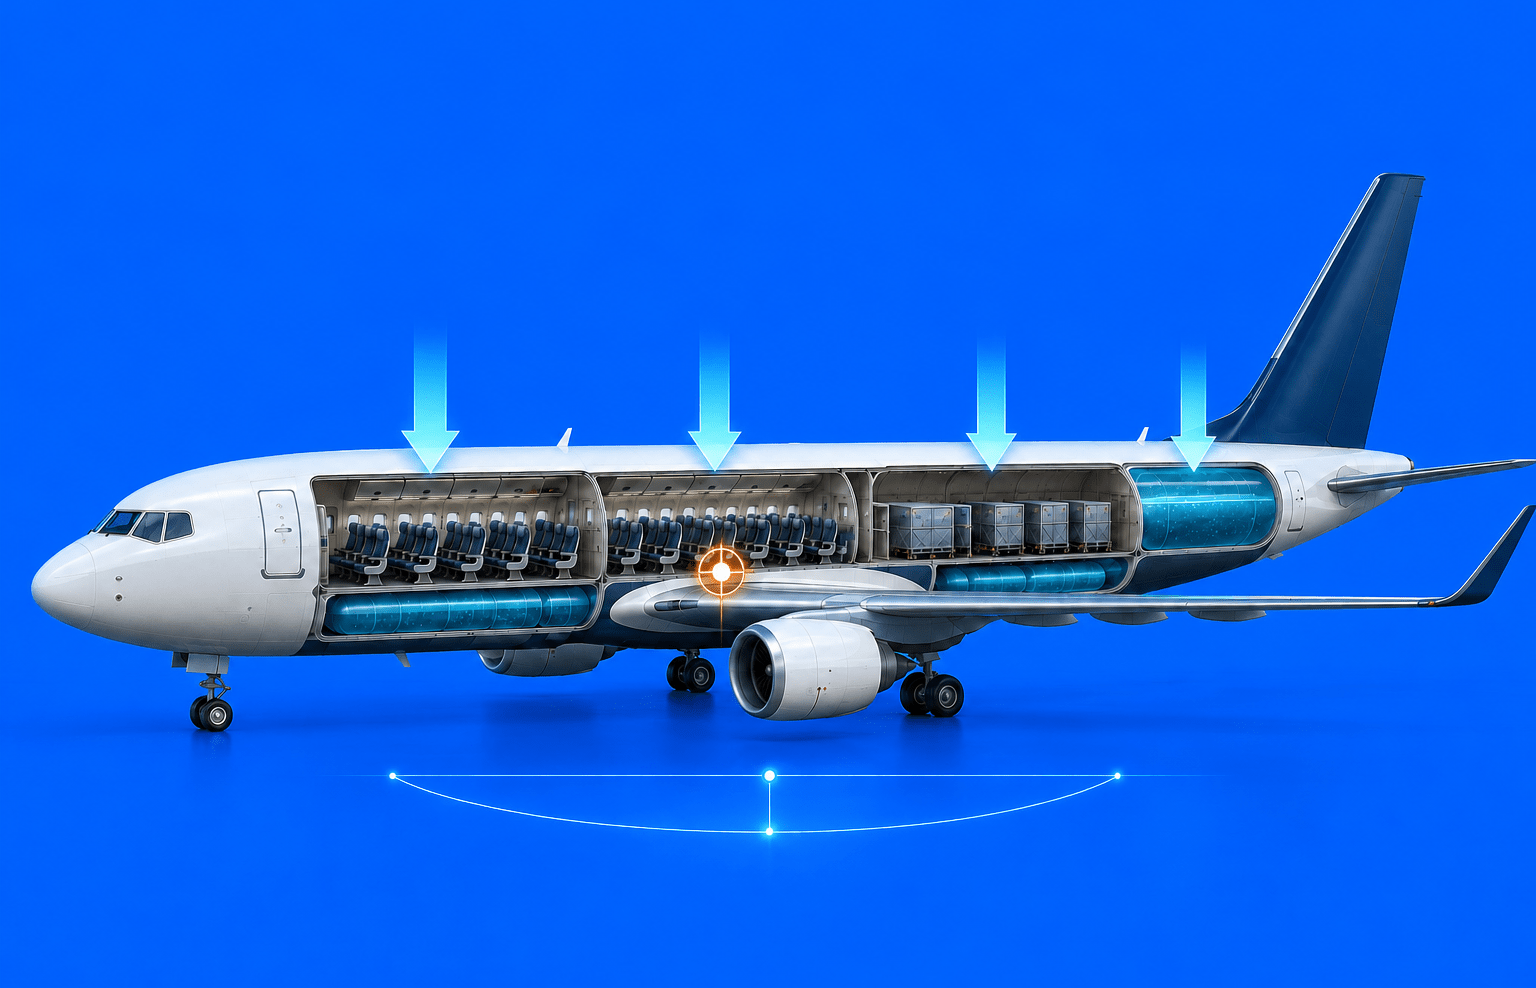
The geometry varies considerably across TAAL Tech’s target markets:
| Market | Key design condition |
| Airports | Concourses, atriums, multiple levels, and changing occupancy |
| MRO facilities | Large hangar volumes and major door openings |
| Warehouses | High-bay storage and changing rack layouts |
| Commercial buildings | Atria, interconnected floors, and mixed-use zones |
| Industrial facilities | Process equipment, heat sources, and complex internal obstructions |
A smoke extraction system design should therefore remain connected to the architectural and operational model as the building develops.
A change to a warehouse rack layout or airport concession zone may appear architectural while altering the assumptions used to assess smoke movement.
Replacement Air Is Part of the Same System
Mechanical exhaust removes smoke from a zone. The extracted volume must be replaced.
Where replacement air enters can influence:
- Smoke-layer behavior
- Air velocity across evacuation routes
- Door operation
- Pressure in adjacent spaces
- Interaction with natural openings
- Required fan capacity
- Overall system stability
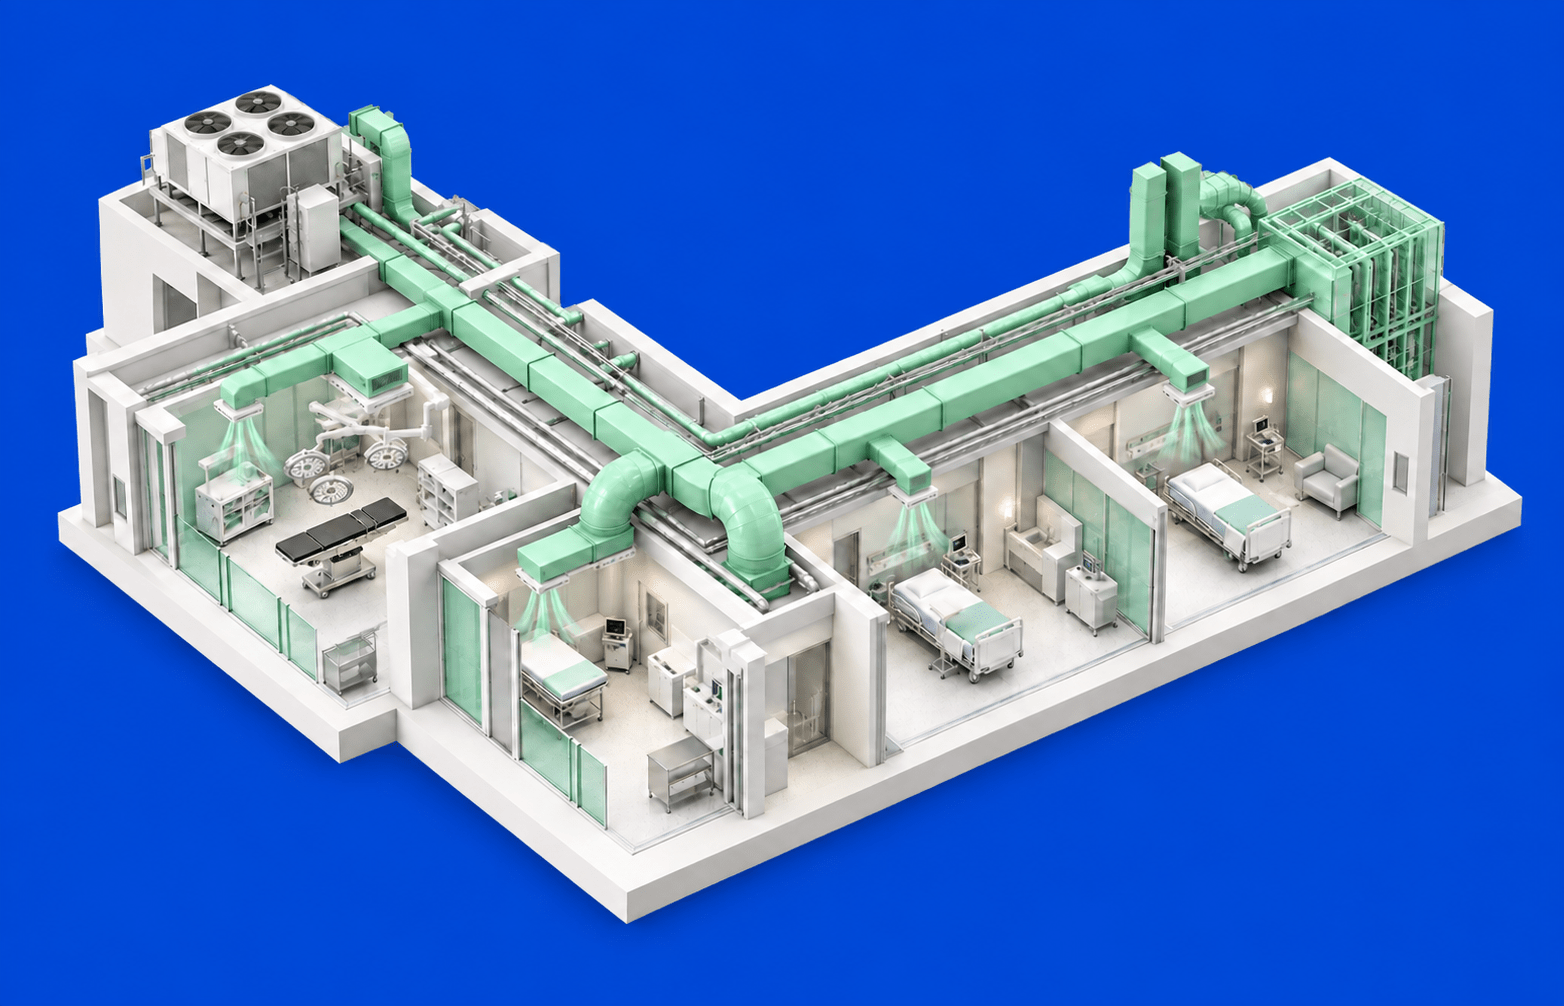
This is a frequent interface between architecture and large building HVAC design. Louvers, doors, shafts, and mechanical supply paths may all contribute to the replacement-air strategy.
If these provisions are treated as space reservations rather than performance inputs, the coordinated layout may satisfy geometry while weakening the intended smoke-control response.
Everyday HVAC and Emergency Operation Need Separate Logic
The normal HVAC system is designed around comfort, ventilation, indoor air quality, and energy performance. During a fire event, parts of that system may stop, isolate, reverse, or operate under a dedicated sequence.
The smoke control system design must establish what happens to:
- Supply and return fans
- Exhaust systems
- Fire and smoke dampers
- Air-handling units
- Pressure-control systems
- Automatic doors and openings
- Elevators and stairs
- Fire-alarm inputs
- Emergency power
The difficult part is often the transition between modes.
A fan may be correctly sized and a damper correctly located, while the complete sequence still contains conflicting commands or timing assumptions. These conflicts tend to appear during integrated testing, when design changes are expensive and commissioning schedules are tight.
Controls should therefore be developed as an engineering deliverable, not left for final-stage integration.
Pressure Control Must Account for Real Openings
Pressurization systems rely on the behavior of connected spaces and leakage paths.
In a stairwell, for example, pressure must be sufficient to limit smoke entry without making doors difficult to open. The condition can change when several doors are opened during evacuation or firefighting operations.
ASHRAE’s smoke-control guidance addresses stairwell pressurization, elevator pressurization, zoned smoke control, and atrium systems as connected applications.
The calculation basis should reflect credible building operation, including:
- Door-opening scenarios
- Envelope leakage
- Shaft leakage
- Wind effects where relevant
- Stack effect
- Adjacent-zone pressure
- Fan response and relief paths
These inputs cannot be resolved through mechanical design alone. They require fire and life safety coordination with architecture, vertical transportation, electrical, controls, and code specialists.
BIM Should Coordinate Operating States
Traditional clash detection evaluates whether components occupy the same physical space. Smoke systems require an additional layer: whether the building components work together in each emergency mode.
Smoke management BIM coordination can connect:
- Smoke-zone boundaries
- Exhaust and replacement-air routes
- Dampers and access zones
- Fire-rated walls and penetrations
- Detection and control devices
- Emergency-power connections
- Fan and equipment access
- Testing and measurement points
The model can also expose conflicts between fire compartments and mechanical routing. A duct may pass cleanly through a wall while the required damper, access panel, or maintenance clearance remains unresolved.
The most valuable BIM review may therefore focus on system completeness rather than geometric interference.
Commissioning Requirements Should Influence the Layout
A smoke-control system eventually has to be tested as an integrated sequence.
Design teams should anticipate how technicians will verify:
- Airflow
- Pressure differentials
- Door operation
- Damper position
- Fan response
- Alarm and control logic
- Emergency-power behavior
- System response under multiple scenarios
Measurement points, access clearances, and control visibility need to exist in the coordinated design.
When these requirements are considered late, teams may find that equipment is accessible for installation but not for testing, adjustment, or recurring inspection.
Connecting Strategy, Engineering, and Model
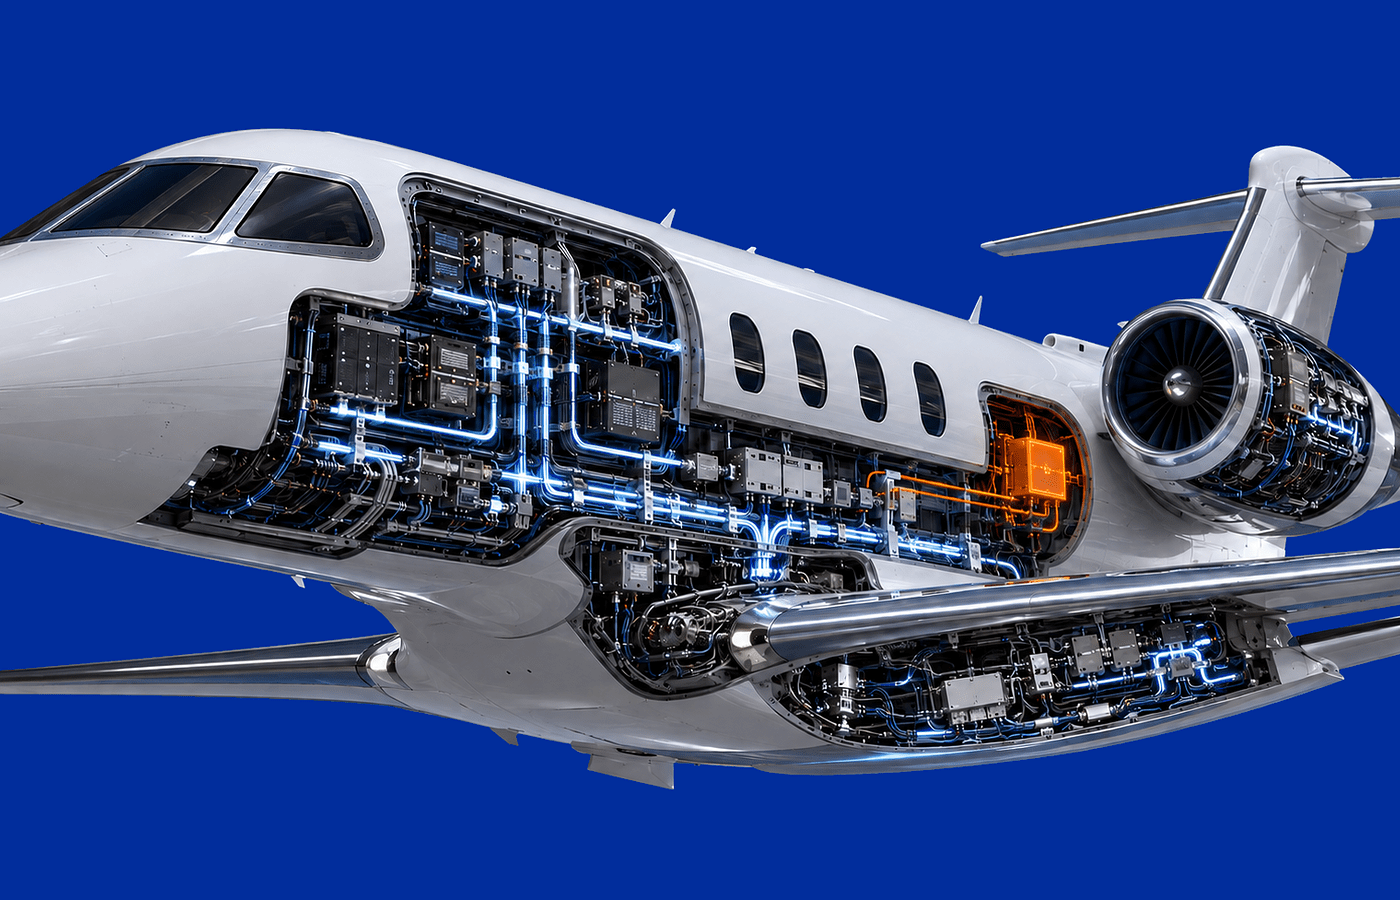
TAAL Tech brings smoke management design, smoke extraction system design, HVAC engineering, and smoke management BIM coordination into one multidisciplinary workflow. This helps align fire strategy with building geometry, mechanical systems, controls, electrical infrastructure, and detailed documentation.
For large buildings, smoke-control performance depends on a complete sequence of coordinated decisions. The system must work across the same geometry, operating modes, and interfaces that will exist in the finished facility.