
8
September, 2026
Hospital HVAC Design: Coordinating Pressure, Ventilation, and Operational Requirements
A hospital room can change function with a few revisions to the architectural plan. The HVAC consequences may extend across air quantities, pressure relationships, filtration, controls, ductwork, and plant capacity.
If the room data and engineering model move at different speeds, a localized clinical change can become a building-wide coordination issue.
Clinical Planning Is an HVAC Design Input
Hospital HVAC design begins with the activities planned for each space.
An operating room, patient room, pharmacy, isolation room, laboratory, and sterile-processing area can require different environmental conditions. Adjacency also matters because pressure relationships are established between connected spaces.
ANSI/ASHRAE/ASHE Standard 170-2025 defines ventilation-system design requirements for patient-care, resident-care, and related areas in healthcare facilities. The applicable edition and local code requirements still need to be confirmed for each project.
For project leaders, the key dependency is the room schedule. If a department changes after airflow and system zoning have been developed, the effect may reach much further than the room itself.
A Room Change Can Travel Through the System
Consider a standard patient room that is redesignated as an airborne infection isolation room.
The new use may change:
- Required airflow
- Pressure relative to adjacent spaces
- Exhaust strategy
- Filtration
- Monitoring and alarms
- Door and anteroom arrangements
- System zoning
- Emergency operation
The CDC describes an airborne infection isolation room as a single-occupancy space designed to control environmental factors and reduce airborne transmission. It also identifies pressure control, filtration, and ventilation as important parts of the isolation strategy.
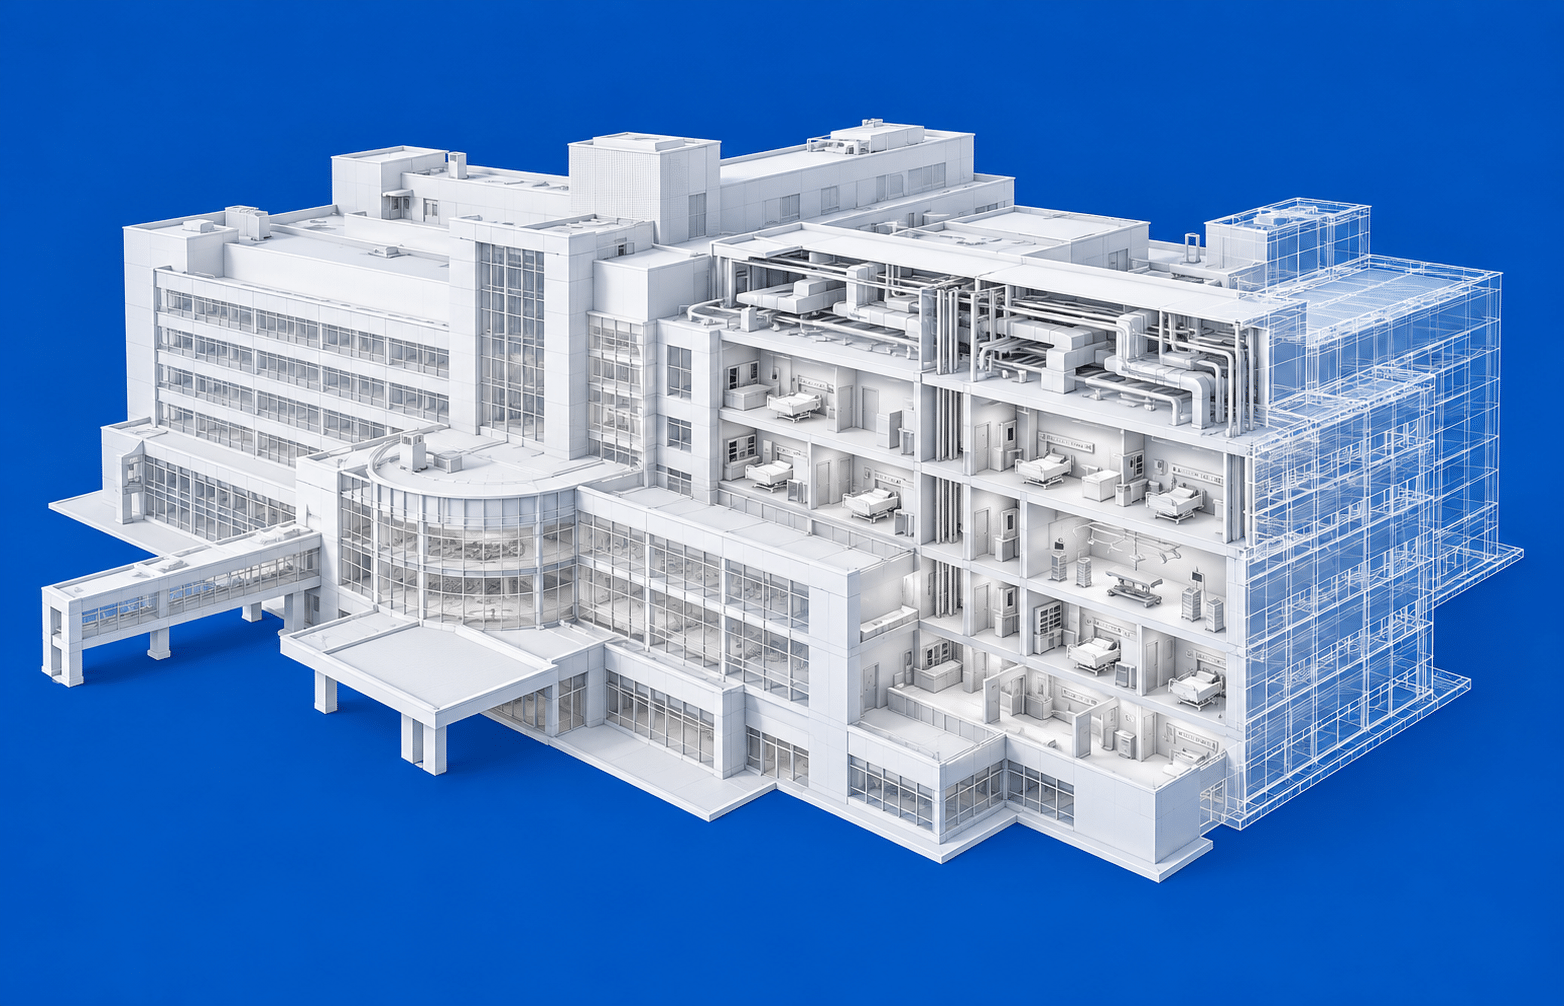
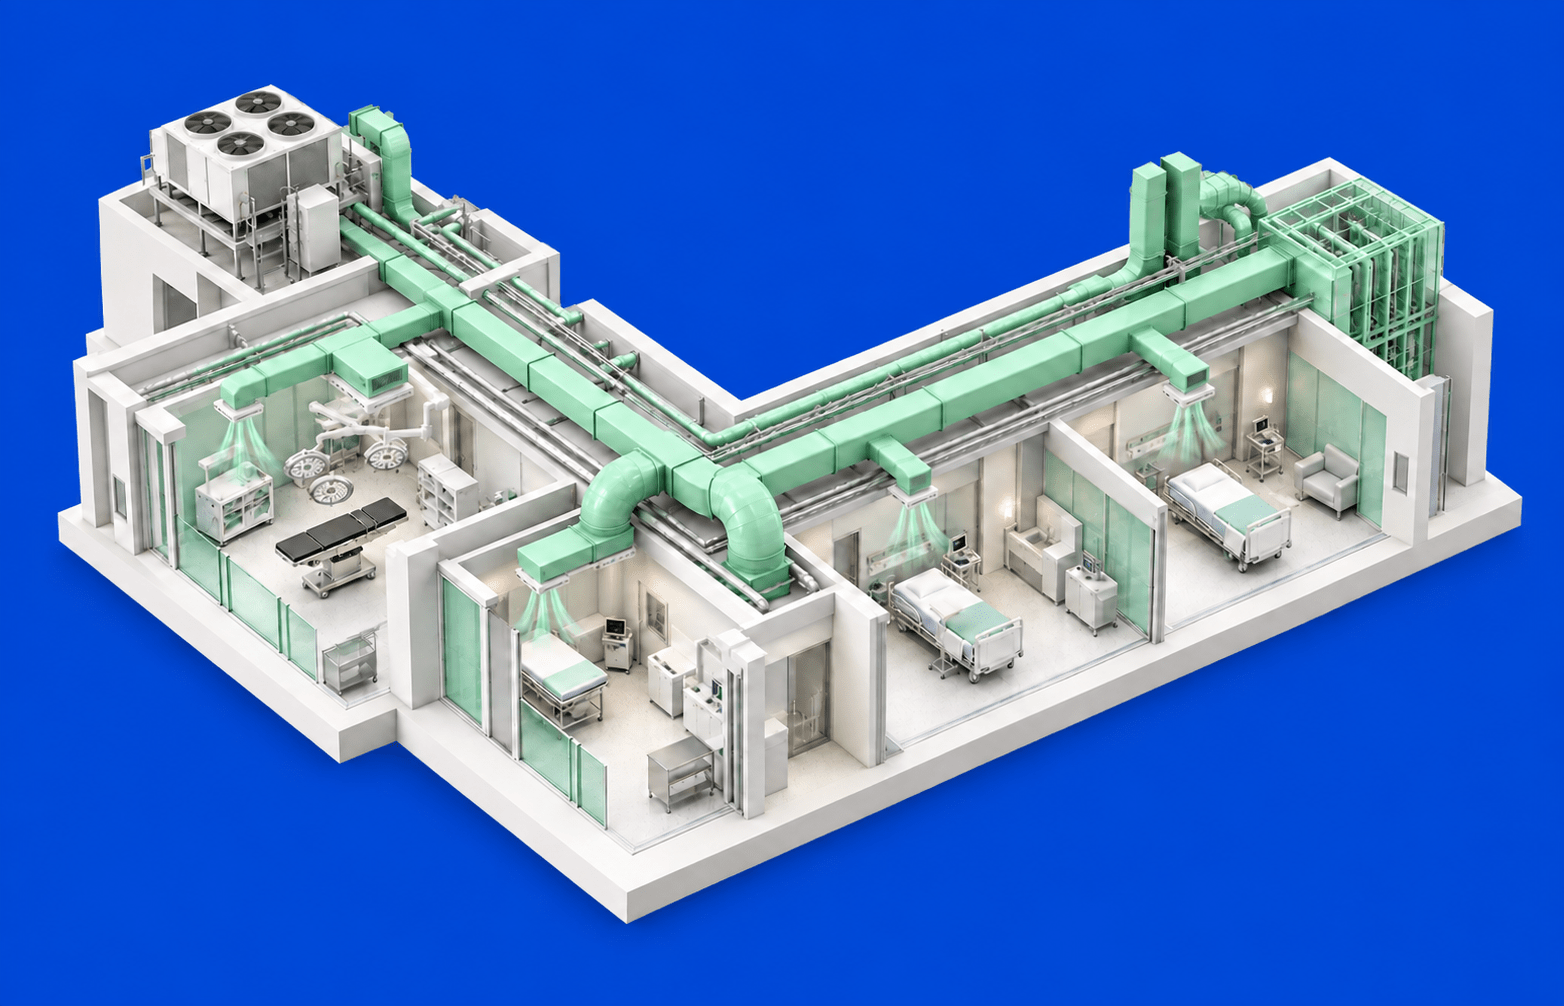
The architectural change may occupy one room. The revised hospital ventilation design may affect ducts, shafts, air-handling systems, controls, and roof-level exhaust coordination.
Pressure Relationships Need a Connected Room Matrix
Pressure requirements are sometimes reviewed room by room. In operation, they form a network.
A space intended to remain positive can lose its relationship if the adjacent corridor, anteroom, or support space is modified. Door position, leakage, exhaust flow, and control response can also affect whether the designed relationship is maintained.
A coordinated pressure matrix should connect:
| Design input | Engineering consequence |
| Room function | Required environmental conditions |
| Adjacent spaces | Direction of airflow |
| Supply and exhaust quantities | Pressure relationship |
| Door and transfer paths | Leakage behavior |
| Control sequence | Response to changing conditions |
| Alarm strategy | Visibility of pressure loss |
This information should use the same room names, numbers, and classifications as the architectural model.
When clinical planning, schedules, and controls use different identifiers, healthcare MEP coordination becomes a reconciliation exercise.
Heat Loads Should Reflect Clinical Operation
Hospital heat load calculations need more than floor area and occupancy density.
Loads can be influenced by:
- Medical equipment
- Lighting
- People and activity
- Outdoor air requirements
- Envelope performance
- Humidity control
- Operating schedules
- Equipment standby modes
- Sterilization or laboratory processes
The timing of these loads also matters. A department operating continuously creates a different demand profile from a clinic with defined hours. Critical spaces may require tightly controlled conditions even when occupancy is low.
Overly broad assumptions can inflate system capacity across the building. Optimistic assumptions can leave individual departments without sufficient control as equipment and room use evolve.
The design basis should therefore distinguish confirmed clinical requirements from allowances for future equipment or operational change.
System Zoning Can Protect Future Flexibility
Department boundaries do not always remain fixed over a hospital’s operating life.
A healthcare HVAC design that follows the current room arrangement too rigidly may make future changes difficult. A highly centralized solution may reduce equipment count while increasing the reach of every modification. Excessive subdivision can add controls, space, maintenance, and cost.
Zoning decisions should consider:
- Hours of operation
- Pressure regime
- Filtration level
- Temperature and humidity requirements
- Infection-control strategy
- Maintenance access
- Future departmental change
- Resilience requirements
These criteria create more durable system boundaries than architectural departments alone.
The BIM Model Must Show Operational Space
Hospitals contain dense ceiling zones and numerous systems competing for limited space. A clash-free arrangement may still be difficult to maintain.
Hospital BIM services should test:
- Filter-removal space
- Coil and fan access
- Damper accessibility
- Isolation and control-valve access
- Ceiling-panel removal
- Duct-cleaning access
- Equipment replacement paths
- Clearances around medical and electrical systems
This is particularly important above operating rooms, imaging areas, laboratories, and critical-care spaces, where access after commissioning can disrupt clinical activity.
A coordinated model should therefore include access and service zones, not only equipment geometry.
Renovation Changes the Coordination Strategy
In an operating hospital, an HVAC modification must be planned around continuity of care.
Existing drawings may not fully represent installed conditions. Ceiling access may be restricted. Shutdowns may be short, and temporary airflow or pressure control may be required during construction.
Renovation planning needs to connect:
- Existing-condition verification
- Infection-control measures
- Temporary ventilation
- Shutdown sequencing
- Phased construction
- Tie-in locations
- Commissioning and pressure verification
The design solution with the cleanest permanent layout may not provide the safest or most practical transition from the existing system.
This is where detailed modeling and field information need to inform each other early.
Coordination Should Follow the Clinical Decision
Effective hospital HVAC design keeps room data, airflow calculations, zoning, controls, and BIM geometry on the same revision path.
At TAAL Tech, we combine hospital heat load calculations, hospital ventilation design, system sizing, energy modeling, and hospital BIM services. Our multidisciplinary teams also connect HVAC decisions with architectural, structural, electrical, plumbing, and fire-protection inputs through healthcare MEP coordination.
For hospital programs, the most consequential coordination issue may begin with a simple room-use change. The sooner that change reaches the complete engineering model, the smaller its downstream impact.