
21
August, 2026
Turning Point Clouds into Project-Ready BIM
The next major architecture opportunity may already be standing.
The US has more than 125 million existing buildings, compared with roughly 1 million new buildings constructed each year. More than half of that existing stock was built before 1980.
Europe tells a similar story. 85% of EU buildings were built before 2000, 75% have poor energy performance, and the annual energy renovation rate is still only around 1%. The revised Energy Performance of Buildings Directive is also pushing member states toward faster renovation and decarbonisation of existing stock.
For architecture firms, the implication is significant: more design work will involve buildings that were never created in BIM, have changed since their original drawings, or have incomplete existing-condition information.
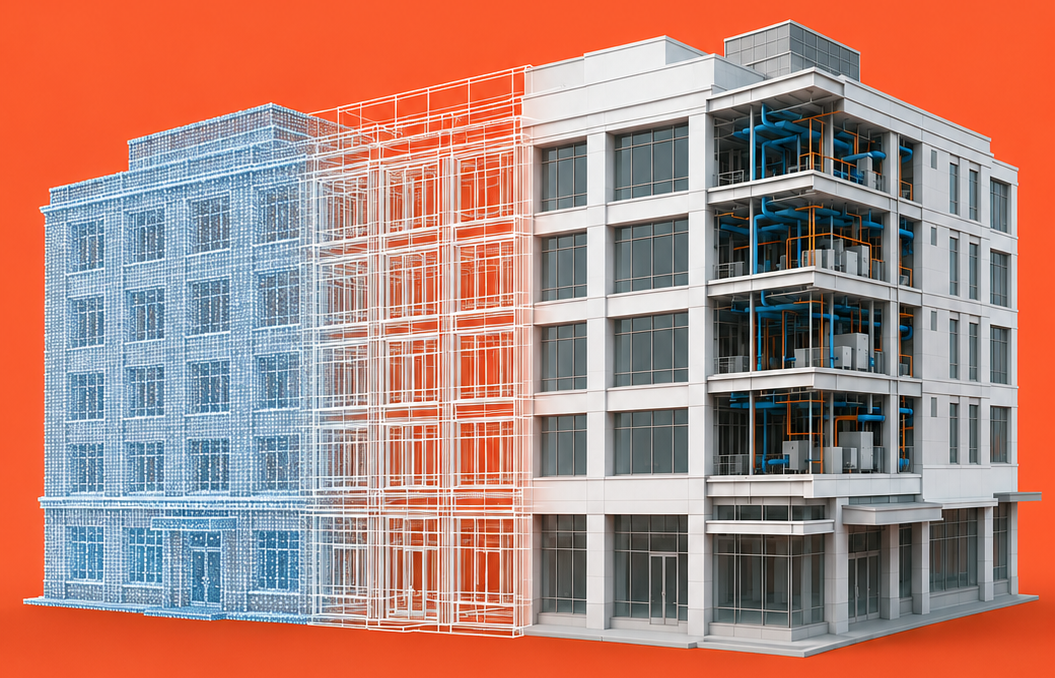
That makes point cloud to BIM services less of a surveying add-on and more of an early project-delivery decision.
Reality Capture Is Getting Faster. Model Readiness Is the New Bottleneck.
Capturing the building is no longer necessarily the slow part.
Autodesk estimates that, depending on the level of detail required, laser scanning can cover around 100,000 square feet in a day, with the captured point cloud subsequently processed in hours.
But a fast scan does not automatically create a design-ready project.
The architecture team still needs to answer:
- Which elements need to become Revit objects?
- What level of geometric accuracy is actually required?
- Which irregularities need to be retained?
- Should services, ceilings and structural interfaces be modeled?
- Will the model support only architectural planning, or also coordination, energy modeling and later documentation?
This is where scan to BIM services increasingly create their real value.
The objective should not be to model everything that was scanned. It should be to create the right digital representation for the decisions that follow.
More Accuracy Can Also Mean More Cost
Laser scanning can capture extremely fine geometric information. At the highest levels of detail, scan-to-BIM workflows can achieve millimetre-level tolerances.
That does not mean every wall, slab or opening on every project needs to be modeled to that tolerance.
A commercial fit-out, heritage restoration and plant-room retrofit have very different requirements.
This is one of the most important decisions architecture teams can make before existing condition modeling begins: define accuracy around project use, rather than asking for the highest accuracy everywhere.
The U.S. Institute of Building Documentation's current Level of Accuracy Specification, LOA 3.1, similarly emphasises selecting the appropriate accuracy based on the tolerances actually required for the deliverable.
That changes the commercial conversation.
Instead of asking, “How detailed can the model be?”, project leaders should ask:
“Where will additional model accuracy reduce downstream uncertainty?”
A façade interface may need much greater precision than a wall in an unaffected part of the building. Modeling effort can then be concentrated where design, coordination or installation decisions depend on it.
The Business Case Is Stronger When BIM Has More Than One Use
A useful existing-building model should not become obsolete once the base drawings are produced.
Done correctly, as-built BIM modeling can provide a common geometric foundation for several downstream activities.
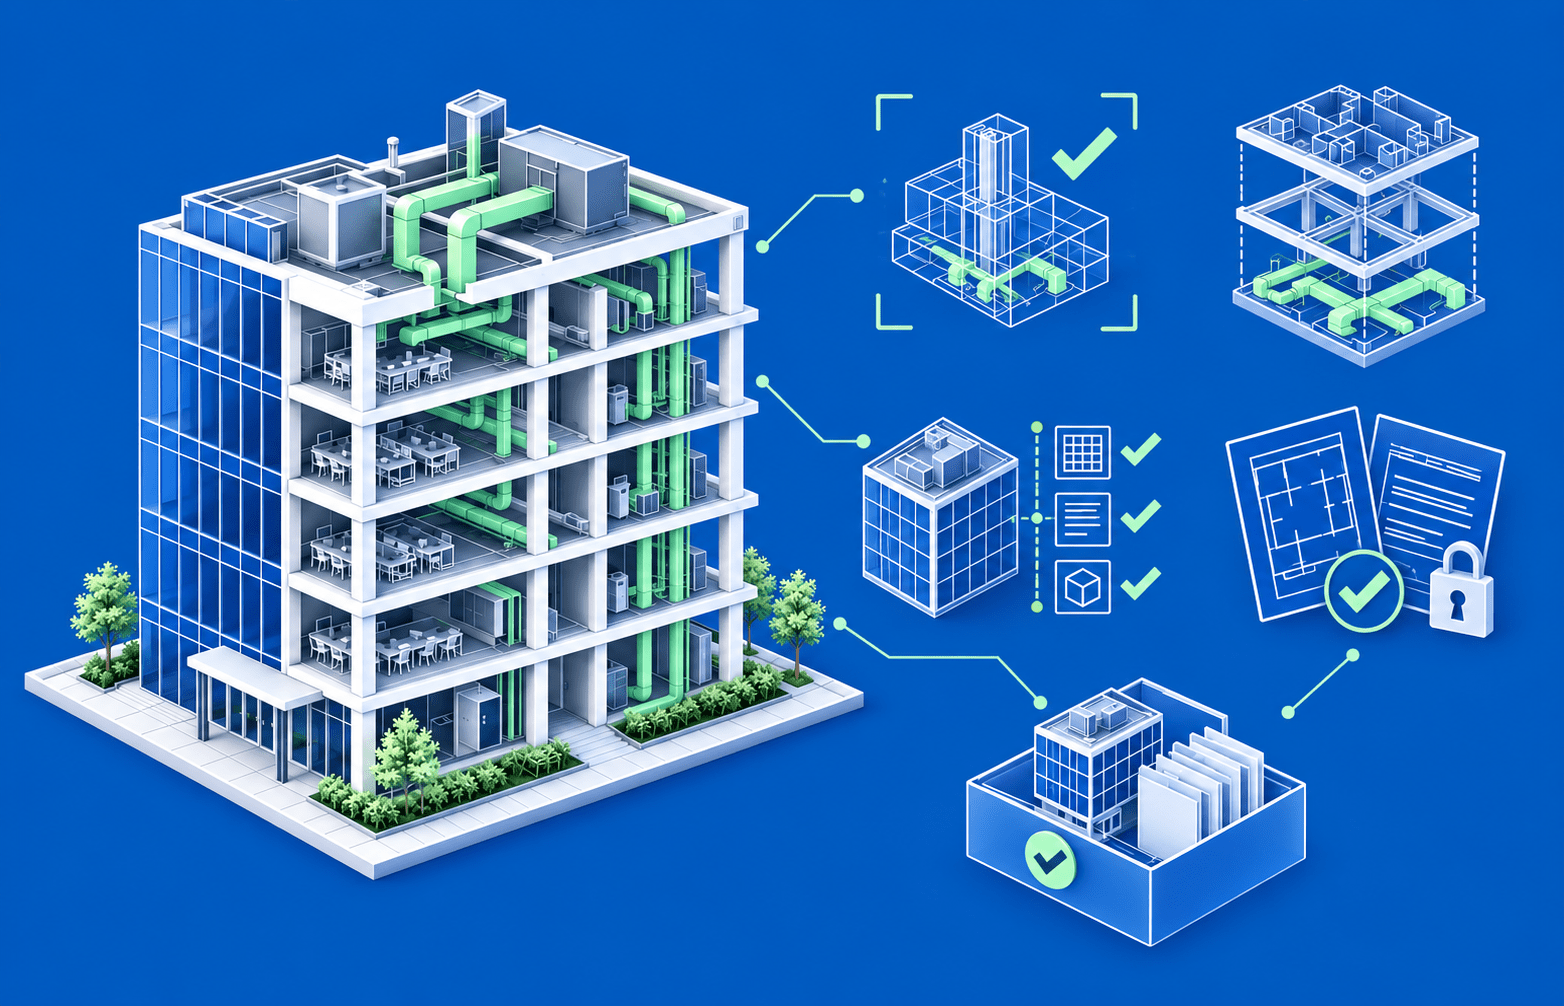
An architecture team may begin with the model for space planning and renovation design. The same environment can then support Revit modeling services, multidisciplinary coordination, interior and fit-out detailing, drawing production and permit documentation.
Where the required non-geometric information is available, that model can also support workflows such as energy modeling, sustainability assessment and decarbonisation studies.
This matters particularly for portfolio programmes.
If a client is refurbishing 20, 50 or 100 facilities, the opportunity is no longer simply to create individual models. It is to establish a repeatable method for capturing existing conditions, defining modeling requirements and delivering consistent BIM outputs across the portfolio.
That is a very different value proposition from converting one scan into one Revit file.
Do Not Ignore the Data You Already Have
Existing buildings rarely arrive with only point-cloud information.
There may be CAD drawings from previous refurbishments, PDF record sets, equipment layouts, survey information or older BIM files.
A stronger workflow uses those sources together.
CAD to BIM services, PDF to BIM and point cloud conversion can help reconcile legacy project information with current captured conditions rather than forcing architecture teams to start again from an empty model.
The point cloud shows what is there now.
Legacy information can provide context about what was intended, previously modified or documented.
Together, they provide a stronger basis for production than either source alone.
TAAL Tech: Moving Beyond the Scan
At TAAL Tech, our point cloud to BIM services sit within a broader architectural production workflow.
We support architecture teams with point cloud, CAD and PDF conversion into BIM/Revit environments, followed by architectural modeling, detailed drawings, interior and fit-out detailing, multidisciplinary coordination, Revit families and templates, and documentation support.
This means the model does not have to stop at existing-condition capture.
It can become the starting point for the next phase of the project.
And as renovation, retrofit and decarbonisation place greater focus on existing building stock, that distinction becomes increasingly important.
The competitive advantage will not come from capturing more building data. It will come from turning the right data into decisions faster.
Working on an existing-building, retrofit or renovation programme? Connect with TAAL Tech to explore how we can build a production-ready BIM foundation for what comes next.