

17
September, 2026
Structural BIM: How 3D Coordination Improves Structural Design
A structural design can be technically sound and still create problems during construction.
A transfer beam may satisfy loading requirements but leave insufficient room for major services. A slab opening may appear in the architectural model after reinforcement detailing has progressed. A façade connection may reach the structural team without the loads, tolerances, or embed requirements needed to finalize the supporting frame.
These are rarely isolated modelling errors. They are interface failures.
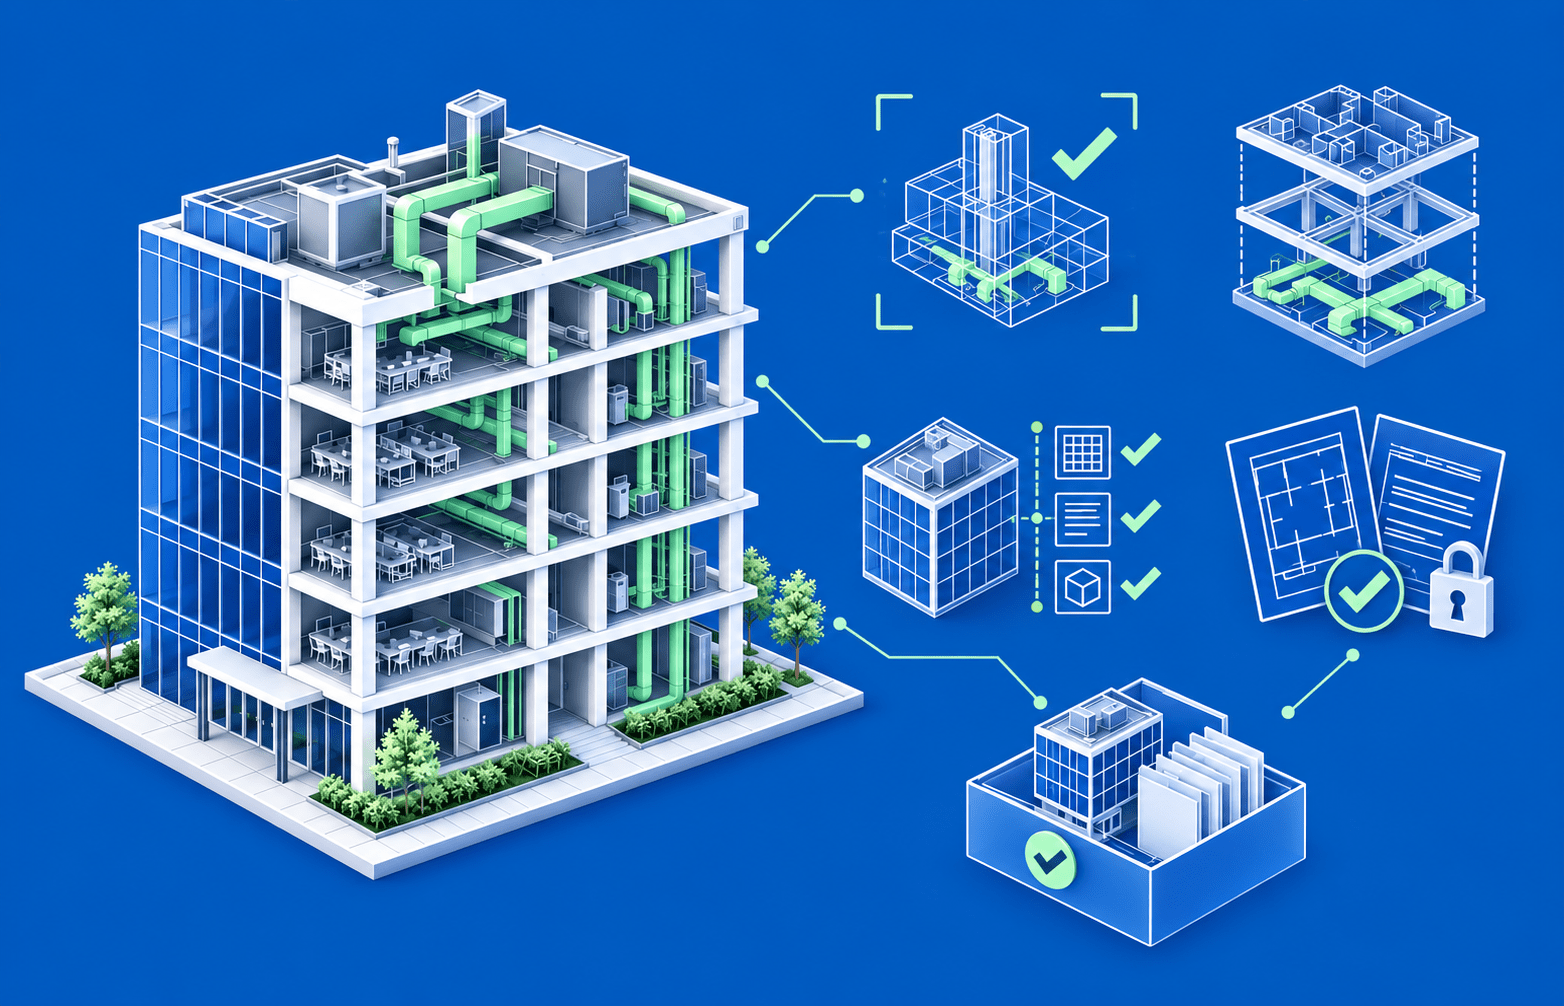
Structural BIM modelling makes those interfaces visible while there is still time to resolve them. Its real value is not the three-dimensional representation itself. It is the ability to connect structural design decisions with architectural intent, building systems, fabrication requirements, and construction constraints.
A Coordinated Model Is More Than a 3D Representation
A structural BIM model represents the physical arrangement of foundations, columns, walls, beams, slabs, bracing, framing systems, and other load-bearing elements. Depending on the project stage, it can also carry information related to materials, member sizes, levels, openings, connections, reinforcement, sequencing, and quantities.
The model, however, does not automatically become a reliable coordination environment.
That requires agreed coordinates, modelling responsibilities, information requirements, exchange dates, review gates, and approval workflows. The ISO 19650 framework emphasizes the organized exchange, versioning, and management of information across an asset’s lifecycle. These controls matter because teams cannot coordinate confidently when they are reviewing models from different design stages.
Good structural BIM coordination therefore answers four questions:
- Is everyone working to the same geometry and reference system?
- Is the information appropriate for the current design stage?
- Are changes visible to the teams they affect?
- Is every coordination issue assigned, reviewed, and closed?
Without these controls, a visually detailed model may still contain unresolved design risk.
Where 3D Coordianation Changes Structural Decisions
1. Structural geometry is tested against architectural intent
Grid positions, floor-to-floor heights, clear spans, façade zones, ceiling depths, stair openings, and usable floor area all influence the structural solution.
Through structural 3D modelling, engineers can review these conditions as connected spatial constraints. This allows the team to examine whether a deeper beam affects ceiling clearance, whether a column disrupts circulation, or whether a transfer arrangement conflicts with room planning.
The benefit is not simply improved visualization. It is earlier feedback on decisions that become increasingly expensive to change once analysis, documentation, and procurement have advanced.
2. Service routes are coordinated with the load-bearing system
MEP coordination is one of the most consequential interfaces in complex buildings. Ductwork, pipework, cable trays, equipment zones, and vertical risers compete for space around structural framing.
A federated BIM coordination process helps the team identify:
- Ducts passing through beams or bracing
- Risers conflicting with columns or shear walls
- Plant access zones obstructed by structural members
- Insufficient clearance below transfer structures
- Uncoordinated slab and wall penetrations
- Hangers or equipment loads without suitable support
These findings can lead to different resolutions. A service may be rerouted, a beam depth reconsidered, an opening engineered, or the architectural layout adjusted. The model helps the team compare these options before the issue is transferred to the site.
Importantly, coordination should not turn into uncontrolled geometry changes. Moving or penetrating a structural element remains an engineering decision and must be assessed against loading, deflection, stability, fire performance, vibration, and applicable design requirements.
3. Openings and embeds become controlled design inputs
Penetrations are often treated as coordination items, but they directly affect structural behavior and reinforcement detailing. Their position, dimensions, edge distance, and grouping can influence punching shear zones, beam capacity, wall reinforcement, and local strengthening requirements.
A coordinated structural BIM model provides a controlled environment for reviewing these openings before drawings or fabrication information are released. The same principle applies to cast-in plates, anchor systems, façade embeds, equipment supports, and builder’s work openings.
The critical improvement is traceability. Teams can see who requested an opening, whether it has been reviewed, which model version contains it, and whether the resulting design change has reached the relevant documentation.
Clash Detection Must Go Beyond Counting Intersections
Structural clash detection is frequently presented as a software-driven exercise: models are combined, a test is run, and a report is generated. That process can produce hundreds or thousands of results without showing which issues genuinely threaten design or construction.
Effective BIM clash detection separates three types of conflict:
| Conflict type | Structural example | Required response |
| Hard clash | A duct physically intersects a beam | Reroute, resize, reposition, or engineer an opening |
| Clearance clash | Equipment can be installed but cannot be maintained beside a column | Review access and maintenance envelope |
| Workflow conflict | A slab opening is introduced after reinforcement detailing | Assess the change and update affected deliverables |
Clash rules should reflect project priorities and tolerances. A cast-in-place concrete frame, a prefabricated steel structure, and an existing building retrofit do not require identical tests.
The review also needs context. Ten repeated low-risk clashes may be less consequential than one unresolved penetration through a transfer element. Mature structural BIM modelling services therefore prioritize findings by structural significance, construction impact, affected work package, and decision deadline.
Connecting Physical and Analytical Models
A structural Revit model used for coordination and documentation is not automatically identical to the analytical model used for engineering calculations.
The physical model describes constructible geometry. The analytical model represents the idealized system used to assess loads, supports, releases, member behavior, and load paths. Autodesk’s structural workflow documentation distinguishes these purposes while supporting associations and bidirectional exchange between physical and analytical elements through BIM-centric structural analysis workflows.
This connection can reduce repetitive remodeling, but it still requires engineering control. Changes transferred between analysis and Revit structural design workflows must be reviewed for:
- Member alignment and offsets
- Connectivity and analytical nodes
- Boundary conditions and releases
- Section and material assignments
- Load-bearing versus non-structural elements
- Design changes that affect coordinated geometry
Automation can accelerate the exchange. It cannot decide whether the analytical assumptions remain valid.
Better Coordination Supports Constructability
The strongest 3D structural modelling services look beyond design-stage discipline models. They also consider how the structure will be fabricated, assembled, accessed, and sequenced.
This can expose issues such as:
- Connections that cannot be installed within the available space
- Reinforcement congestion around joints, openings, or embeds
- Precast elements with impractical lifting or erection conditions
- Temporary works conflicting with permanent structural components
- Steelwork that is geometrically correct but difficult to assemble
- Construction sequences that leave insufficient stability or access
The US National Institute of Building Sciences specifically identifies the need to coordinate temporary and permanent structural components for clash detection and installation planning in its National BIM Standard guidance.
This does not mean one model must contain every fabrication and construction detail from the beginning. Structural model development should progress according to defined uses and stage requirements. Adding information before it is needed can create false confidence and unnecessary modelling effort.
What Project Leaders Should Measure
Clash totals alone do not show whether structural BIM coordination is improving delivery. More useful indicators include:
- High-impact issues remaining at each review gate
- Average time taken to assign and close structural issues
- Openings introduced after design freeze
- Structural changes caused by late architectural or MEP inputs
- Drawing revisions linked to coordination failures
- Site queries involving geometry, access, or missing interfaces
- Model-to-drawing inconsistencies identified during QA
These measures reveal whether the process is reducing unresolved decisions, not merely producing more coordination reports.
How TAAL Tech Strengthens Structural BIM Delivery
TAAL Tech provides structural BIM modelling services across coordinated building programs, supporting teams from model setup and structural model development through multidisciplinary coordination and documentation.
Our delivery approach can include:
- Revit structural modelling for concrete and steel systems
- Model creation from engineering drawings and design inputs
- Structural BIM coordination with architectural and MEP disciplines
- Opening, penetration, and embed coordination
- Structural clash detection and issue tracking
- Model audits for geometry, parameters, naming, and completeness
- Drawing extraction and coordinated documentation
- Support for defined model maturity and information requirements
The objective is to give engineering and construction teams a dependable digital representation of the structural design, with interfaces examined before they reach fabrication or the site.
3D Coordination Is a Design-Control Process
Structural BIM delivers its greatest value when the model becomes part of the engineering decision process, not a visual output produced after key decisions have already been made.
When structural, architectural, and building-services information is coordinated at planned intervals, teams can identify spatial constraints, protect design intent, and resolve