

27
July, 2026
Clash Detection Services That Help Prevent Construction Rework
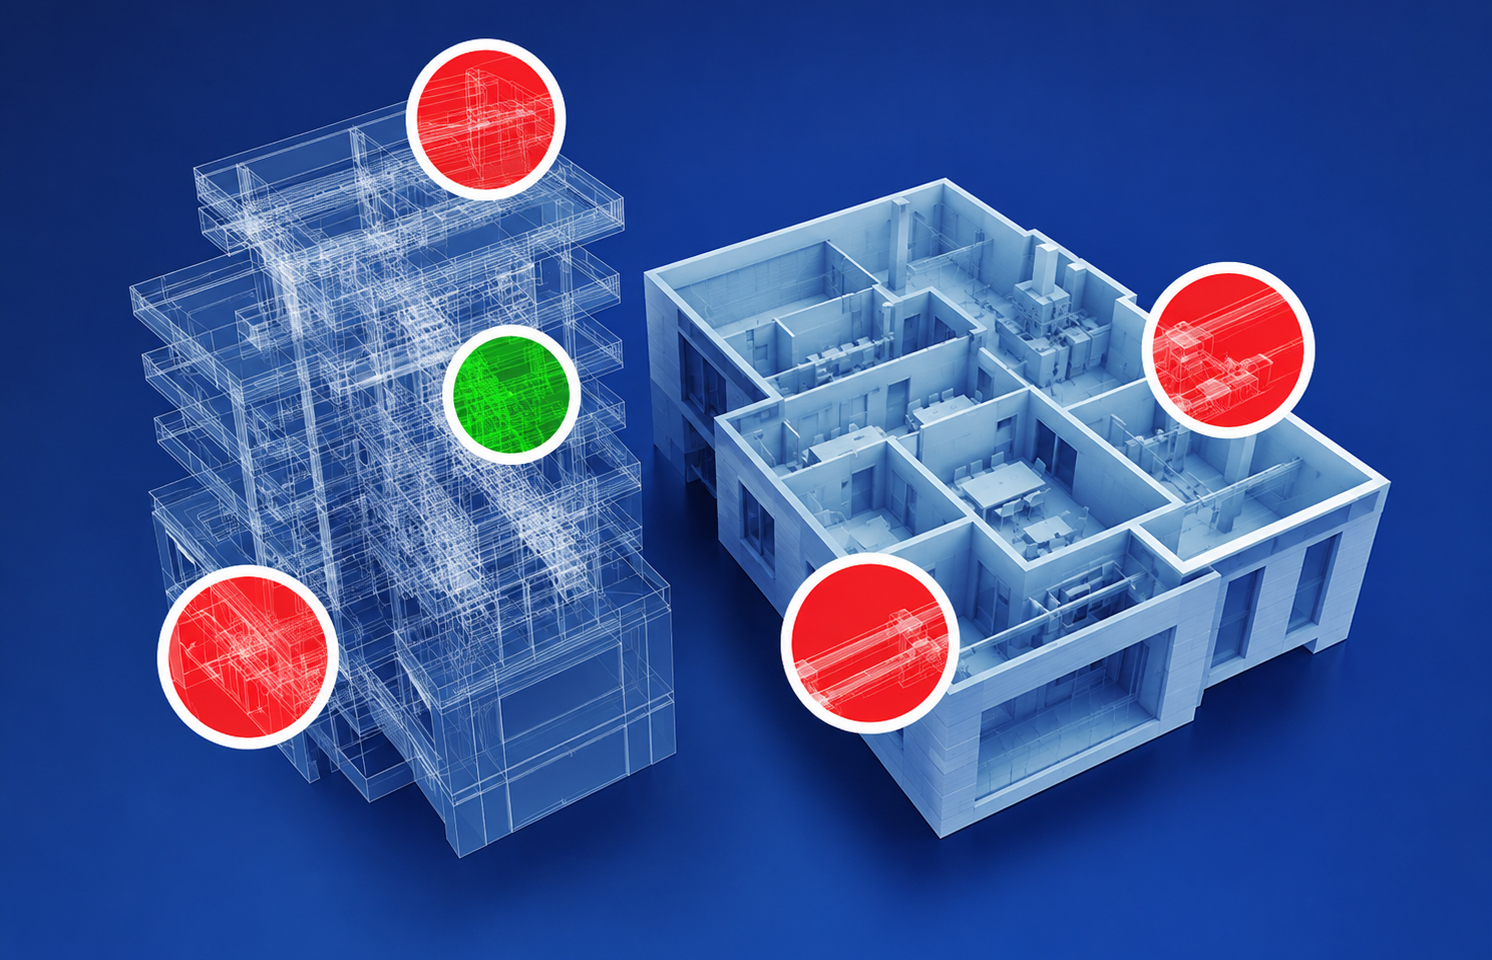
Clashes in construction rarely result from one discipline working incorrectly. They usually emerge when architectural, structural and MEP models are developed separately and brought together too late.
Clash detection services help identify these conflicts before they affect drawings, fabrication or installation. With structured model reviews and clear issue ownership, project teams can reduce rework, protect schedules and move towards more construction-ready coordination.
Why Construction Clashes Still Reach the Site
Building projects bring together models, drawings, specifications and decisions produced by multiple teams. Autodesk reports that a typical construction project involves 42 external collaborators between design and handover. Every exchange introduces the possibility of delayed updates, disconnected information or different interpretations of the available space.
Architects may revise ceiling heights while MEP teams continue working with an earlier model. Structural openings may be positioned before final equipment routes are available. A mechanical layout may fit geometrically without preserving access for valves, dampers or maintenance.
Even when every discipline has completed its assigned scope correctly, the combined design may still contain conflicts.
Common causes include:
- Disciplines working with different model versions
- Inconsistent coordinates, levels or reference points
- Late equipment or design changes
- Incomplete information from specialist contractors
- Unclear model ownership
- Different levels of development across models
- Missing clearance and access requirements
- Coordination reviews being conducted too late
Clash detection brings these separate inputs into a structured review process.
What Are Clash Detection Services?
Clash detection services involve federating models from different disciplines and checking them for physical, spatial and operational conflicts.
BuildingSMART defines clash detection as an automated procedure in which two or more models are checked for geometrical collisions using specified rules and tolerances. It identifies coordination problems before they become installation problems.
A typical federated model may combine:
- Architectural models
- Structural models
- HVAC systems
- Plumbing and drainage
- Electrical containment
- Fire protection systems
- Equipment layouts
- Specialist contractor models
- Ceiling and interior models
Tools such as Autodesk Navisworks, Revit, Solibri and cloud-based coordination platforms can be used to run tests between selected model categories.
The software identifies potential conflicts. Experienced BIM coordinators determine which results matter, who should resolve them and how the approved change must be reflected across the project information.
The Three Main Types of Clashes
Hard Clashes
A hard clash occurs when two physical elements occupy the same space.
Examples include:
- A duct passing through a structural beam
- A pipe intersecting a wall without an opening
- Cable trays crossing sprinkler mains
- Equipment overlapping an architectural partition
- A drainage line running through a foundation element
These conflicts are usually straightforward to detect, although the appropriate resolution may require input from several disciplines.
Moving a duct may affect ceiling height, airflow, access and connected branches. Creating an opening in a beam may require structural approval. Clash resolution therefore needs engineering judgement rather than automatic rerouting alone.
Soft Clashes
A soft clash occurs when an element violates a required clearance, access zone or spatial tolerance without physically intersecting another object.
Examples include:
- Insufficient space around equipment for maintenance
- A valve positioned too close to a wall
- Inadequate headroom below services
- Missing clearance above an electrical panel
- Pipe insulation extending into an adjacent service zone
- A fire-rated separation distance being compromised
Soft clashes are frequently missed when teams review only physical intersections. They require project-specific rules covering installation, safety, operation and maintenance.
Workflow or Sequencing Clashes
Some elements may fit within the completed building but create problems during installation.
A large piece of equipment may have no viable access route once surrounding walls are built. A ceiling may be scheduled for closure before above-ceiling inspections are completed. Multiple trades may be assigned to work within the same restricted zone.
Connecting clash detection with construction sequencing helps teams identify these workflow conflicts before they affect site productivity.
Why a Long Clash Report Does Not Guarantee Better Coordination
Clash detection software can generate thousands of results from a complex federated model. Many may be duplicates, low-priority intersections or accepted conditions.
Treating every result as equally important can overwhelm project teams and slow down decisions.
An effective clash detection workflow begins with a defined clash matrix. This establishes which model categories will be tested against one another.
For example:
| Model A | Model B | Typical Checks |
| HVAC | Structure | Ducts against beams, slabs and columns |
| Plumbing | Architecture | Pipes against walls, ceilings and room layouts |
| Electrical | HVAC | Cable trays against ducts and equipment |
| Fire protection | All MEP | Sprinklers against services and ceiling elements |
| Equipment | Architecture | Access, replacement and maintenance clearances |
Tests should also include suitable tolerances and exclusions. A zero-tolerance test across every object can produce excessive noise, while loose settings may miss issues that affect installation.
Clashes should then be grouped by system, location, level, zone or responsible discipline. This helps teams distinguish a recurring design problem from dozens of separate software results.
A Practical BIM Clash Detection Workflow
1. Review Project Requirements
The process begins with the BIM execution plan, available models, project coordinates, required level of development, naming conventions and delivery milestones.
The team also confirms:
- Which disciplines will participate
- Which software environment will be used
- Required model submission dates
- Clash tolerances
- Priority zones
- Issue ownership
- Review and approval responsibilities
2. Validate the Input Models
Model health must be checked before coordination begins.
Incorrect coordinates, duplicate elements, misplaced links and inconsistent levels can create misleading results. The models should also contain enough detail to support the intended review.
A conceptual model cannot reliably support fabrication-level clash detection.
3. Create the Federated Model
Architectural, structural and building-services models are brought together within a common coordinate system.
This combined view allows coordinators to understand how individual systems interact across plant rooms, corridors, shafts, ceiling spaces and risers.
4. Run Rule-Based Clash Tests
Tests are configured according to the approved clash matrix.
Critical checks may include:
- MEP services against structural framing
- Ductwork against ceilings and partitions
- Pipework against electrical containment
- Sprinkler coverage against ceiling layouts
- Equipment against access and maintenance zones
- Penetrations against walls, slabs and beams
Modern coordination platforms can rerun clash checks as updated models are uploaded, allowing teams to work with the latest available information.
5. Review and Prioritise Results
Each detected clash should be assessed for constructability impact.
Priority may depend on:
- Safety implications
- Structural impact
- Cost of site correction
- Effect on several connected systems
- Procurement or fabrication status
- Installation sequence
- Programme risk
- Difficulty of rerouting
A major duct-to-beam conflict should normally receive more attention than a small modelling overlap that has no effect on installation.
6. Assign and Track Issues
Approved clashes are converted into clear coordination issues with viewpoints, descriptions, responsible parties and due dates.
BuildingSMART’s BIM Collaboration Format supports this type of model-based issue exchange, allowing teams to assign and track identified conflicts without transferring an entire model each time.
7. Verify Closure
A clash should be closed only after the responsible model has been updated and the revised condition has passed another coordination review.
Meeting minutes or verbal confirmation alone do not establish model closure.
The change may also need to be reflected in drawings, schedules, penetration layouts, shop drawings and downstream deliverables.
Where Clash Detection Creates the Most Value
Clash detection services are particularly valuable in projects with dense services, repeated design changes or several specialist contractors.
Typical applications include:
- Hospitals and healthcare facilities
- Data centres
- Airports and transport buildings
- High-rise residential developments
- Commercial offices
- Hotels and mixed-use projects
- Industrial and manufacturing facilities
- Laboratories and cleanrooms
- Educational campuses
- Large renovation and retrofit programmes
Plant rooms, ceiling voids, vertical shafts and service corridors usually require closer attention because several systems compete for limited space.
Clash Detection Should Start Before the Model Is “Complete”
Waiting for every discipline to finish modelling can leave too little time for meaningful coordination.
A better approach is to schedule clash reviews around design and construction milestones.
Early reviews can focus on:
- Major plant locations
- Structural openings
- Riser allocation
- Primary duct and pipe routes
- Ceiling-space availability
Later reviews can assess:
- Branch services
- Hangers and supports
- Access zones
- Specialist systems
- Fabrication models
- Installation sequencing
This staged process helps teams resolve major spatial constraints before detailed routing and documentation progress too far.
What to Expect from a Clash Detection Service Provider
AEC firms should look beyond software capability when selecting a clash detection partner.
The service provider should be able to:
- Work within the client’s BIM execution plan
- Coordinate architectural, structural and MEP disciplines
- Configure project-specific clash rules
- Distinguish critical issues from software noise
- Understand constructability and installation requirements
- Manage issue ownership and closure
- Support coordination meetings
- Maintain model and document consistency
- Scale resources around project deadlines
- Work within cloud-based common data environments
Clash reports are useful deliverables, but the real outcome should be a coordinated model that supports clearer decisions and more reliable site execution.
Supporting Construction-Ready Coordination with TAAL Tech
We support global architects, engineering firms, contractors and project teams with multidisciplinary BIM modelling, clash detection and coordination services.
Our teams work across architectural, structural and MEP models using client-defined standards, coordination workflows and delivery environments. Depending on the project requirement, the scope can include model federation, clash-matrix development, Navisworks clash detection, issue tracking, coordination support, model updates and construction-documentation alignment.
We focus on helping project teams identify critical conflicts, assign clear ownership and verify that approved resolutions are incorporated into the latest models and drawings.
Resolve Coordination Issues Before They Become Site Rework
A clash identified during model coordination can usually be reviewed through a meeting, model update and controlled approval.
The same clash discovered after fabrication or installation may affect labour, materials, programme commitments and several connected trades.
Structured clash detection services give project teams the visibility to address these risks earlier. For firms managing complex BIM programmes or requiring additional coordination capacity, TAAL Tech provides scalable support from model review through verified clash closure.