

22
July, 2026
Revit Modeling Services for Faster AEC Coordination and Delivery
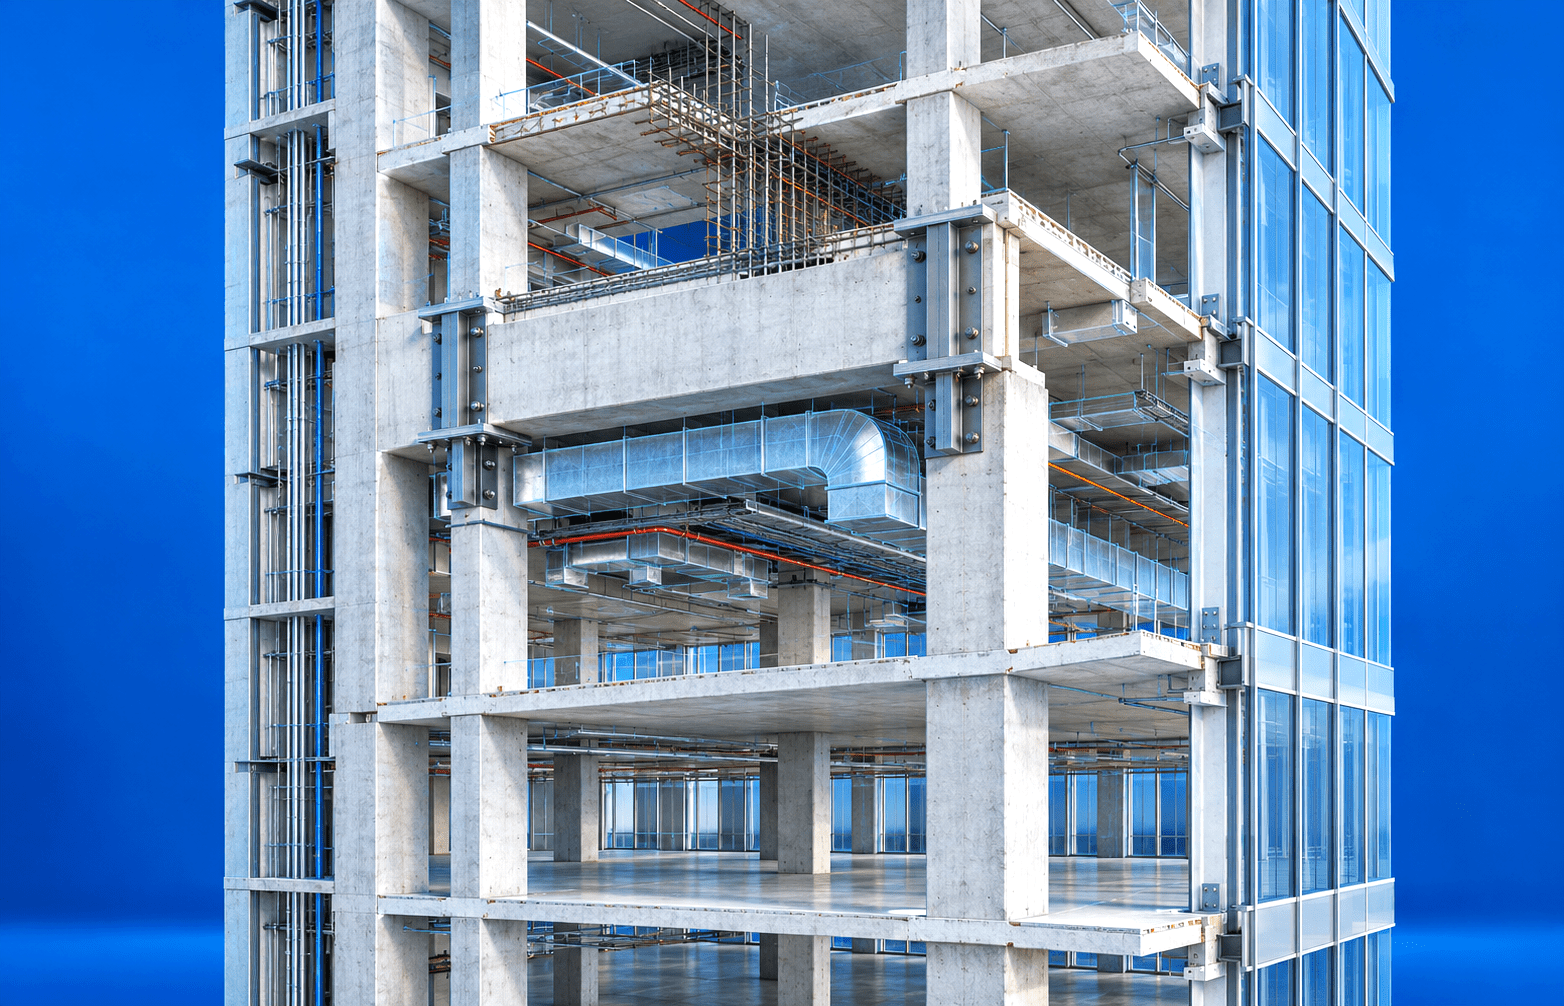
A mechanical team reroutes a major duct above a corridor ceiling. The architectural model still shows the original ceiling height, while the structural team has already finalized the beam openings. The conflict becomes visible only when coordinated drawings are reviewed close to the construction deadline.
The issue may appear to be a modelling error. More often, it is an information coordination problem.
Revit modeling services help architecture, engineering, and construction teams create a shared digital environment where design changes, spatial requirements, documentation, and multidisciplinary inputs can be reviewed together. When the model is developed around project delivery requirements, it becomes easier to identify conflicts earlier, update drawings consistently, and keep distributed teams aligned.
What Do Revit Modeling Services Include?
Revit modeling services involve developing information-rich building models for architectural, structural, and MEP disciplines. These models can support projects from early design development through detailed coordination, construction documentation, and as-built delivery.
Depending on the project stage, the scope may include:
- Architectural Revit modeling
- Structural Revit modeling
- MEP Revit modeling
- Conversion of CAD drawings into Revit models
- Scan to BIM modeling
- Revit family creation
- Design and construction documentation
- Model federation and multidisciplinary coordination
- Clash identification and issue tracking
- Quantity and schedule extraction
- As-built model development
- Model auditing and quality checks
The required level of information and geometry should be defined before modeling begins. A model prepared for design visualization will have different requirements from one used for fabrication coordination, quantity extraction, construction sequencing, or facility handover.
Why Revit Models Matter Beyond 3D Visualization
A Revit model is sometimes treated as a three-dimensional version of conventional drawings. That limits its value.
Walls, doors, equipment, ducts, pipes, structural members, and other elements within Revit can carry geometric and non-geometric information. Views, schedules, sections, and drawings are generated from the same model environment. When an approved change is made correctly, its impact can be reflected across the relevant project outputs.
This helps teams reduce the inconsistency that can arise when floor plans, elevations, sections, and schedules are updated separately.
Revit also supports work-sharing and linked-model workflows. Autodesk’s cloud work-sharing environment allows authorized team members to co-author models concurrently, helping geographically distributed teams work within a controlled project environment.
The real advantage, however, depends on how the model is structured, reviewed, and maintained. Poorly governed Revit files can reproduce the same coordination problems found in disconnected 2D workflows.
How Revit Modeling Services Improve AEC Coordination
1. Architectural, Structural, and MEP Models Can Be Reviewed Together
Each discipline usually develops its model according to its own technical priorities.
Architectural teams focus on spatial planning, accessibility, finishes, and design intent. Structural teams develop foundations, columns, beams, slabs, and load-bearing systems. MEP teams must route multiple services through the remaining space while maintaining required access, slopes, clearances, and equipment connections.
Revit models can be linked or federated so these systems can be reviewed in a common spatial context. This makes it easier to recognize where one discipline’s decision affects another.
Typical coordination checks include:
- Ducts passing through structural beams
- Pipes conflicting with ceiling systems
- Cable trays obstructing maintenance access
- Equipment placed without adequate service clearance
- Missing or incorrectly sized slab openings
- Risers misaligned between floors
- Fire protection systems conflicting with lighting or HVAC services
- Structural elements reducing usable architectural space
Revit includes interference-checking capabilities, while larger coordination workflows may use published Revit models within dedicated model-coordination platforms for automated clash detection and issue management.
2. Design Changes Become Easier to Track
AEC projects continue to change as client inputs, engineering calculations, authority requirements, equipment selections, and site conditions evolve.
A coordinated Revit workflow gives teams a clearer view of how these changes affect the wider design. For example, moving a structural column may influence room layouts, ceiling grids, duct routes, piping, and electrical containment.
Tools such as Copy/Monitor can help teams track important elements shared between architectural, structural, and engineering models. Autodesk describes the tool as a way to support coordination and collaboration when multiple teams work on related building models.
The tool alone does not resolve coordination. Teams still need defined review responsibilities, update cycles, approval processes, and issue ownership.
3. Documentation Stays Connected to the Model
Construction drawings are frequently revised as projects move from design development to detailed engineering and site execution.
When plans, sections, elevations, schedules, and details are generated from a properly managed Revit model, teams can reduce the manual effort required to update each output independently. A change to a model element can be reflected in multiple associated views.
This connection is particularly valuable for projects with repetitive floors, extensive building services, complex room data, or frequent design revisions.
The model must still pass disciplined quality checks. View templates, naming conventions, annotation standards, sheet structures, parameters, and revision controls need to follow the client’s BIM execution plan and documentation requirements.
Revit Modeling Across AEC Disciplines
Architectural Revit Modeling
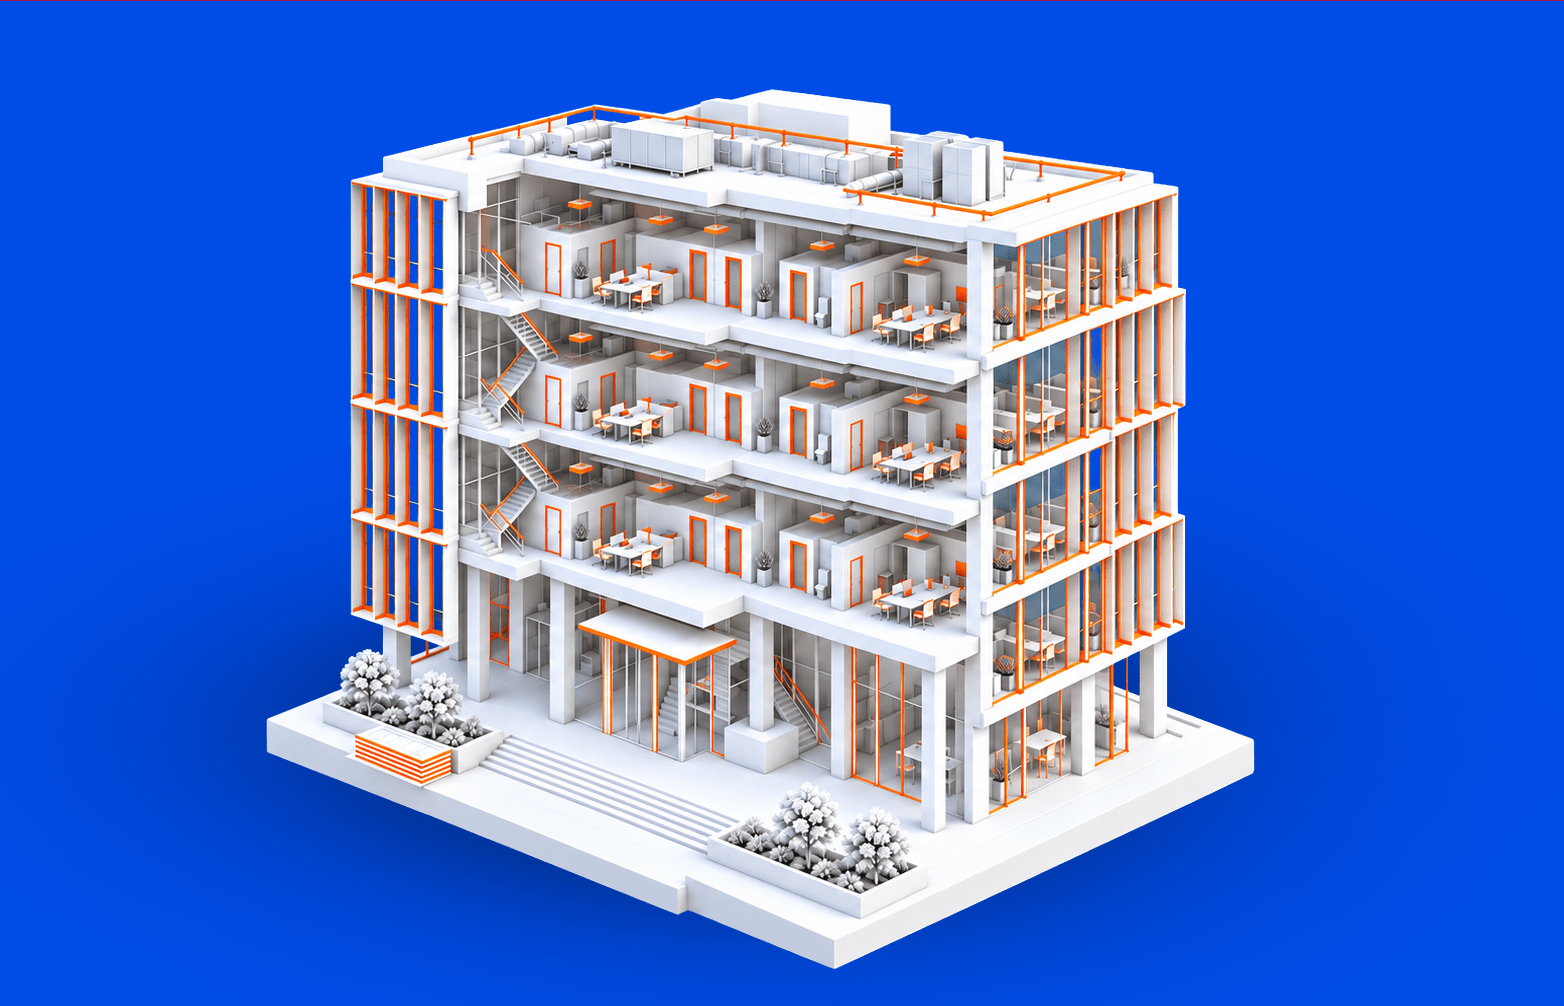
Architectural Revit modeling creates a coordinated representation of the building’s spaces, envelope, interiors, openings, circulation routes, and finishes.
The model may be used to develop:
- Floor plans and reflected ceiling plans
- Building elevations and sections
- Room layouts and area schedules
- Door and window schedules
- Interior layouts
- Façade details
- Construction drawing packages
- Design visualization inputs
Accurate architectural models also give structural and MEP teams a reliable spatial reference for their work.
Structural Revit Modeling
Structural Revit modeling covers the primary and secondary structural systems required for the building.
The scope may include:
- Foundations
- Columns and beams
- Structural walls
- Floor and roof framing
- Slabs and openings
- Stairs and ramps
- Reinforcement details
- Structural schedules and drawings
Coordinating the structural model with architectural and building-services models helps teams identify penetrations, headroom restrictions, opening requirements, and service-routing constraints before drawings reach the site.
MEP Revit Modeling
MEP Revit modeling brings mechanical, electrical, plumbing, fire protection, and other building systems into a coordinated environment.
It can include:
- HVAC equipment and ductwork
- Plumbing and drainage systems
- Electrical equipment and containment
- Fire protection systems
- Plantroom layouts
- Vertical risers
- Builders’ work openings
- Equipment schedules
- Coordinated services drawings
MEP coordination is particularly important in hospitals, airports, laboratories, data centers, high-rise buildings, and other facilities where several systems must share limited ceiling and plantroom space.
The Importance of Revit Family Creation
Generic components are not always sufficient for detailed project delivery.
Revit family creation allows teams to develop project-specific or manufacturer-specific digital components for equipment, fixtures, furniture, doors, windows, and building systems. These families can include dimensions, connection points, material information, product codes, clearance zones, and other required parameters.
A well-developed family should contain the information needed for its intended use without making the model unnecessarily heavy.
Overly detailed geometry, inconsistent parameters, and poorly constructed families can affect model performance and schedule accuracy. Revit families should therefore be created according to project standards, required levels of detail, and expected downstream use.
Converting Existing Buildings Through Scan to BIM
Renovation and retrofit projects often begin with incomplete drawings or building information that no longer reflects actual site conditions.
Scan to BIM services convert point-cloud data captured from an existing facility into a structured Revit model. The resulting model can help project teams understand existing architectural, structural, and MEP conditions before developing the proposed design.
This is useful for:
- Building renovations
- Plantroom upgrades
- Heritage structures
- Commercial fit-outs
- Hospital expansions
- Equipment replacement projects
- Facility documentation
- As-built model development
The model’s accuracy should be defined according to the quality of the survey data, required tolerance, visible site conditions, and intended project use.
Supporting Interoperability and Project Information Management
AEC teams rarely work within one software platform. Models may need to exchange information with structural analysis tools, energy-analysis applications, construction platforms, fabrication software, or client asset-management systems.
Industry Foundation Classes, or IFC, provide an open international standard for exchanging building and infrastructure model data across software environments.
Effective exchange still requires testing. Parameters, classifications, element relationships, geometry, and export settings should be checked before relying on transferred information.
The wider information-management process may also need to follow ISO 19650 requirements. The ISO 19650 series establishes concepts and processes for managing information through BIM, including information delivery during the asset-delivery phase.
A Structured Revit Modeling Workflow
A reliable workflow generally includes five stages.
Project Setup
The team reviews available drawings, point clouds, BIM standards, client templates, model purposes, file structures, coordinates, naming conventions, and delivery requirements.
Discipline Modeling
Architectural, structural, and MEP models are developed according to the agreed scope and required level of detail.
Model Coordination
Models are linked or federated to review spatial relationships, interfaces, openings, clearances, and multidisciplinary conflicts.
Quality Control
The team checks geometry, parameters, warnings, file size, coordinates, naming, view standards, model completeness, and compliance with the BIM execution plan.
Delivery and Revision Management
Approved models, drawings, schedules, and reports are issued through the agreed common data environment. Subsequent changes are tracked through defined review and approval cycles.
Scaling Revit Delivery Across Global Projects
Many AEC firms need to expand modeling capacity without losing control over standards, quality, or project communication.
Autodesk’s 2025 State of Design & Make research found that 58% of surveyed professionals viewed limited access to skilled talent as a barrier to growth, while 61% said employees with the required technical skills were difficult to find.
External Revit modeling support can help firms manage drawing backlogs, accommodate changing project volumes, and add specialized architectural, structural, or MEP capability. The arrangement works best when the delivery team operates as an extension of the client’s project environment.
This requires:
- Clear model ownership
- Agreed BIM standards
- Defined review milestones
- Reliable communication channels
- Controlled file exchange
- Discipline-specific quality checks
- Transparent issue and revision tracking
From Models to Construction-Ready Information
Revit modeling services can help AEC teams develop coordinated building information, accelerate documentation, and identify multidisciplinary conflicts before they disrupt construction.
The outcome depends on more than software proficiency. It requires an understanding of design intent, engineering interfaces, constructability, documentation standards, and the decisions each model must support.
At TAAL Tech, we support global AEC teams with architectural, structural, and MEP Revit modeling, multidisciplinary BIM coordination, Revit family creation, scan to BIM, and construction-documentation services. Our teams work within client-defined standards and delivery environments to help convert fragmented project inputs into coordinated, review-ready information.