
7
July, 2026
3D Modeling Services: How Accurate Models Support Design, Manufacturing and Construction
A machine frame looks fine in the drawing. The component dimensions are approved. The installation plan seems clear. Then the assembly reaches the shop floor, and a bracket interferes with a moving part. Or a pipe route blocks maintenance access. Or a ceiling service clashes with a structural beam on site.
These are not just drawing issues. They are design visibility issues.
That is why 3D modeling services have become central to modern engineering workflows. According to Grand View Research, the global 3D CAD software market generated USD 11.04 billion in revenue in 2023 and is expected to reach USD 17.34 billion by 2030. This growth reflects how strongly industries are moving toward digital design, simulation, coordination and model-led decision-making.
For engineering teams, accurate 3D models are no longer just visual references. They are working assets that support design reviews, manufacturing planning, construction coordination and long-term asset management.
What Are 3D Modeling Services?
3D modeling services involve creating digital representations of products, components, equipment, structures, systems or facilities using CAD and engineering software.
These models may be developed from:
- 2D drawings
- Concept sketches
- Scan data
- Physical samples
- Legacy documentation
- Engineering specifications
- Inputs from multiple design teams
Depending on the requirement, 3D CAD modeling services can include part modeling, assembly modeling, surface modeling, sheet metal modeling, structural modeling, piping layouts, equipment modeling, BIM modeling, clash coordination and model-based documentation.
The objective is to help teams see the design more clearly, test it earlier and use the model across downstream workflows.
Why Accuracy Matters in 3D Modeling
A 3D model is useful only when it reflects engineering reality.
For product design, that means correct dimensions, tolerances, fitment, material behavior, assembly logic and manufacturability. For plant and construction projects, it means accurate layouts, spatial coordination, equipment placement, access zones, pipe routing, structural interfaces and installation clearances.
When these details are missed, the impact moves quickly across the project lifecycle. A small mismatch in a CAD model can lead to tooling changes. A wrong clearance can affect maintenance access. An unresolved clash can delay installation.
This is especially important in construction and industrial projects, where cost pressure is already high. McKinsey notes that construction costs in Europe rose by 36 percent between 2015 and 2023, making better planning, coordination and productivity critical for project delivery.
Accurate 3D modeling helps reduce this risk by making design issues visible before they become expensive field problems.
How 3D Models Support Better Design Decisions
A 3D model allows engineering teams to review a design as a complete product, system or space instead of interpreting it through disconnected drawings.
This helps teams evaluate:
- Geometry and proportions
- Component fit and alignment
- Interference between parts
- Assembly sequence
- Weight and space constraints
- Access for operation and maintenance
- Design alternatives
- Readiness for simulation or prototyping
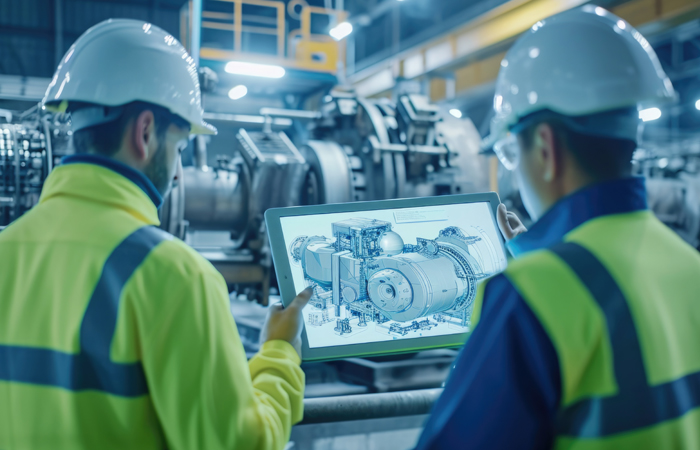
For product design teams, this supports faster iteration. Engineers can assess design options digitally before investing in physical prototypes. For industrial equipment, it helps validate whether a component or assembly can be fabricated, handled, installed, serviced and replaced.
The advantage becomes stronger when multiple teams are involved. Mechanical, electrical, structural, manufacturing and construction teams can work from the same model instead of making decisions from separate sets of drawings.
3D Modeling in Manufacturing
In manufacturing, 3D modeling services help connect design intent with production reality.
A well-built model can support:
- Detailed component design
- Assembly modeling
- Tooling and fixture planning
- Sheet metal development
- Weldment modeling
- Machining inputs
- Bill of materials preparation
- Design for manufacturability reviews
- Reverse engineering of legacy parts
- Technical documentation
This is valuable because manufacturing problems are often discovered after engineering data has already moved downstream. A part may be difficult to machine. A fixture may need rework. A welded assembly may not allow enough access. A service panel may be placed where it cannot be opened easily.
Accurate CAD modeling helps identify many of these concerns earlier. It gives design and manufacturing teams a common visual and technical reference before production decisions become costly to change.
It is also useful for legacy equipment. Many older parts, tools and machines exist without updated design records. In such cases, 3D models can be recreated from old drawings, scan data or physical samples to support redesign, replacement, improvement or digital archiving.
3D Modeling in Construction and AEC
In construction and AEC projects, 3D models play a major role in coordination.
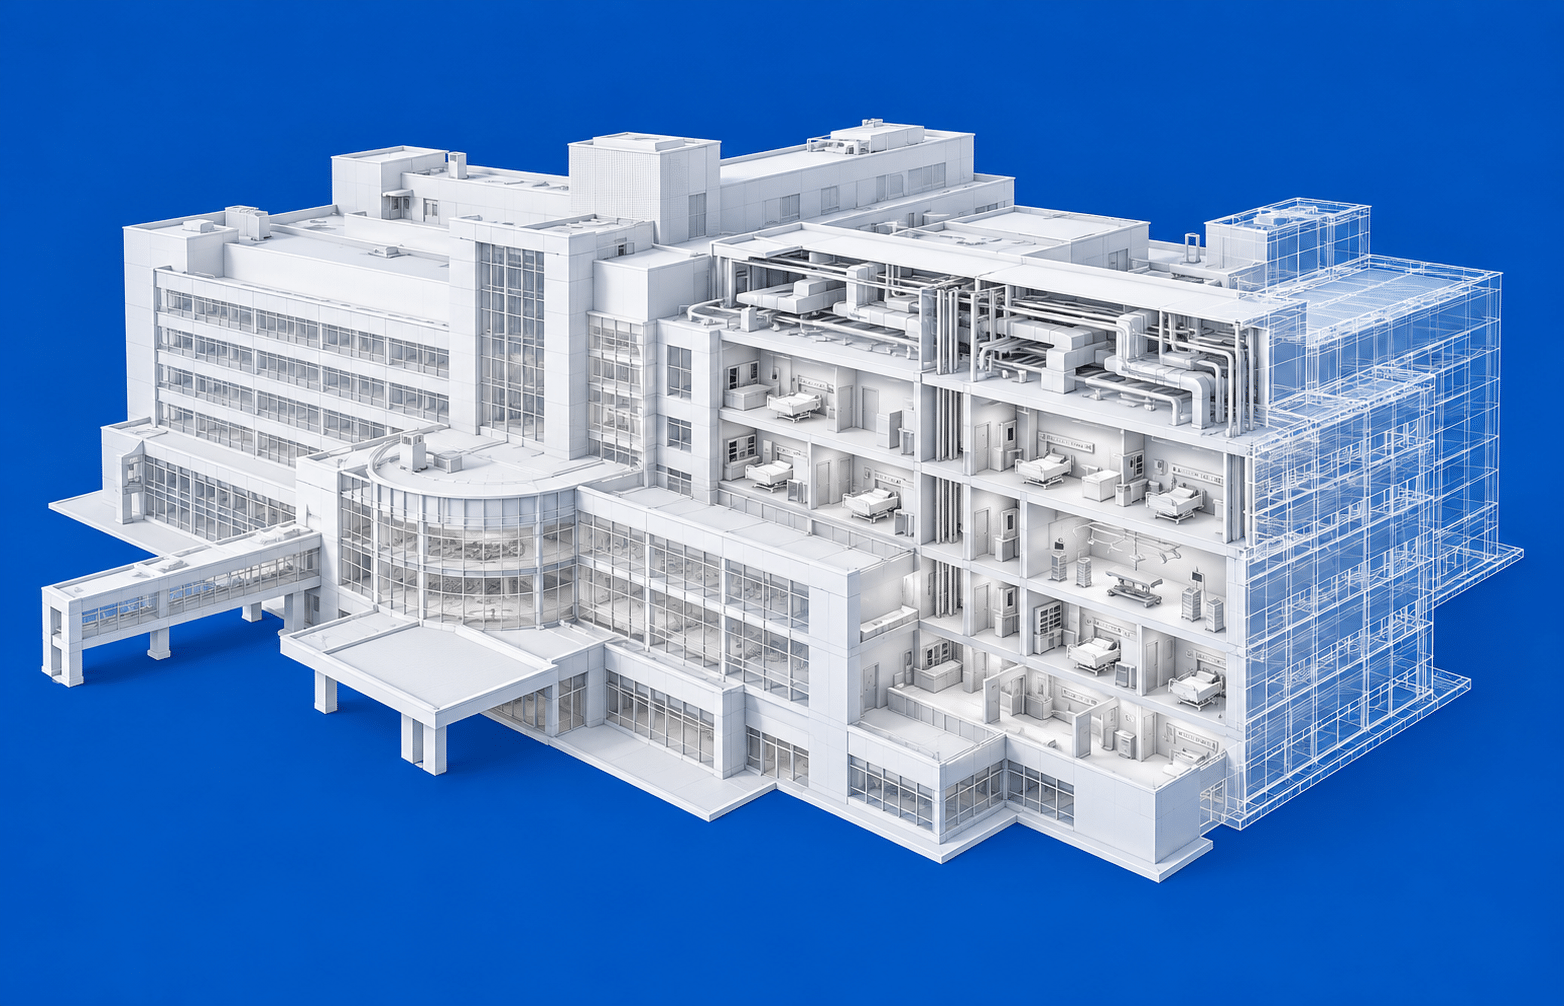
A Building Information Model, or BIM, is not limited to geometry. It can include semantic information such as element types, material properties and relationships between building components. This makes it useful for quantity assessments, collision checks, simulation models and construction documentation.
BIM modeling helps architects, structural engineers, MEP teams, contractors and owners coordinate before work begins on site. It can show where ducts clash with beams, where pipes block access routes, where equipment needs clearance or where services need rerouting.
This matters because many construction delays are caused by coordination gaps. When teams work from separate drawings, conflicts are often discovered late. A coordinated 3D model gives everyone a shared view of the project and helps reduce interpretation-based errors.
Where 3D Modeling Adds the Most Value
3D modeling services are especially useful when projects involve complexity, multiple disciplines or high rework risk.
Common use cases include:
Product development: Creating and refining parts, assemblies and product concepts before prototyping or production.
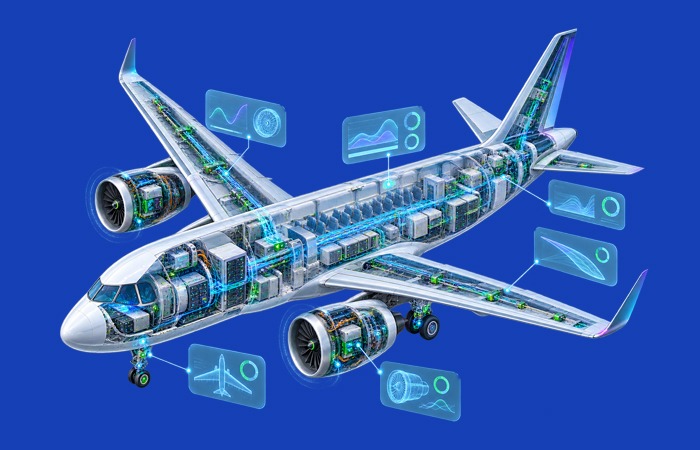
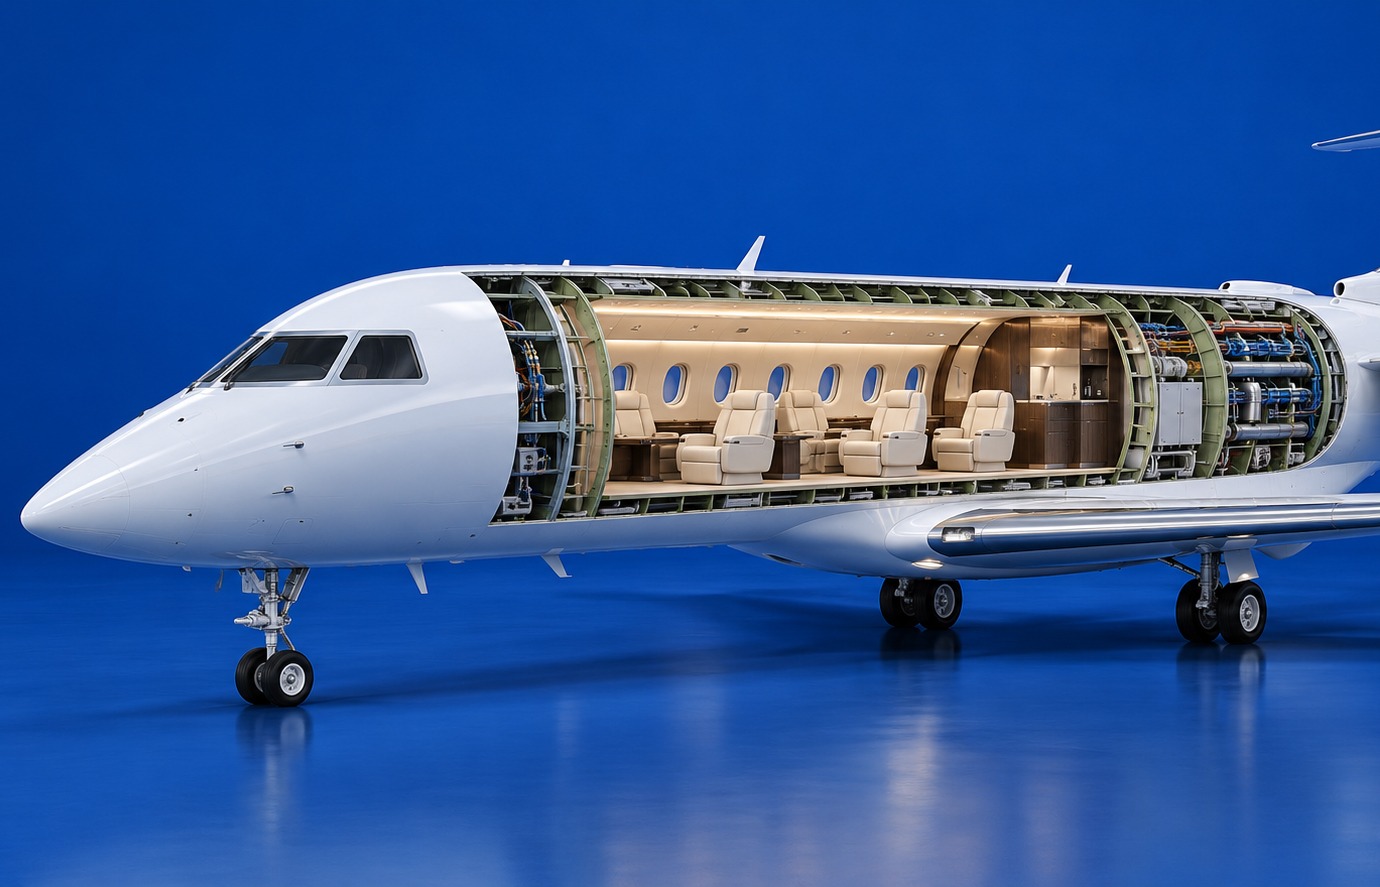
Industrial equipment design: Modeling machines, skids, frames, platforms, conveyors, tanks, piping and access systems.
Manufacturing support: Preparing models for tooling, fixtures, fabrication, machining and assembly planning.
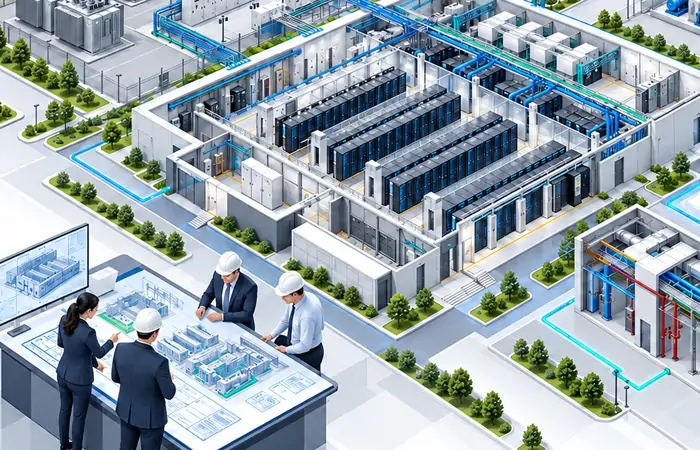
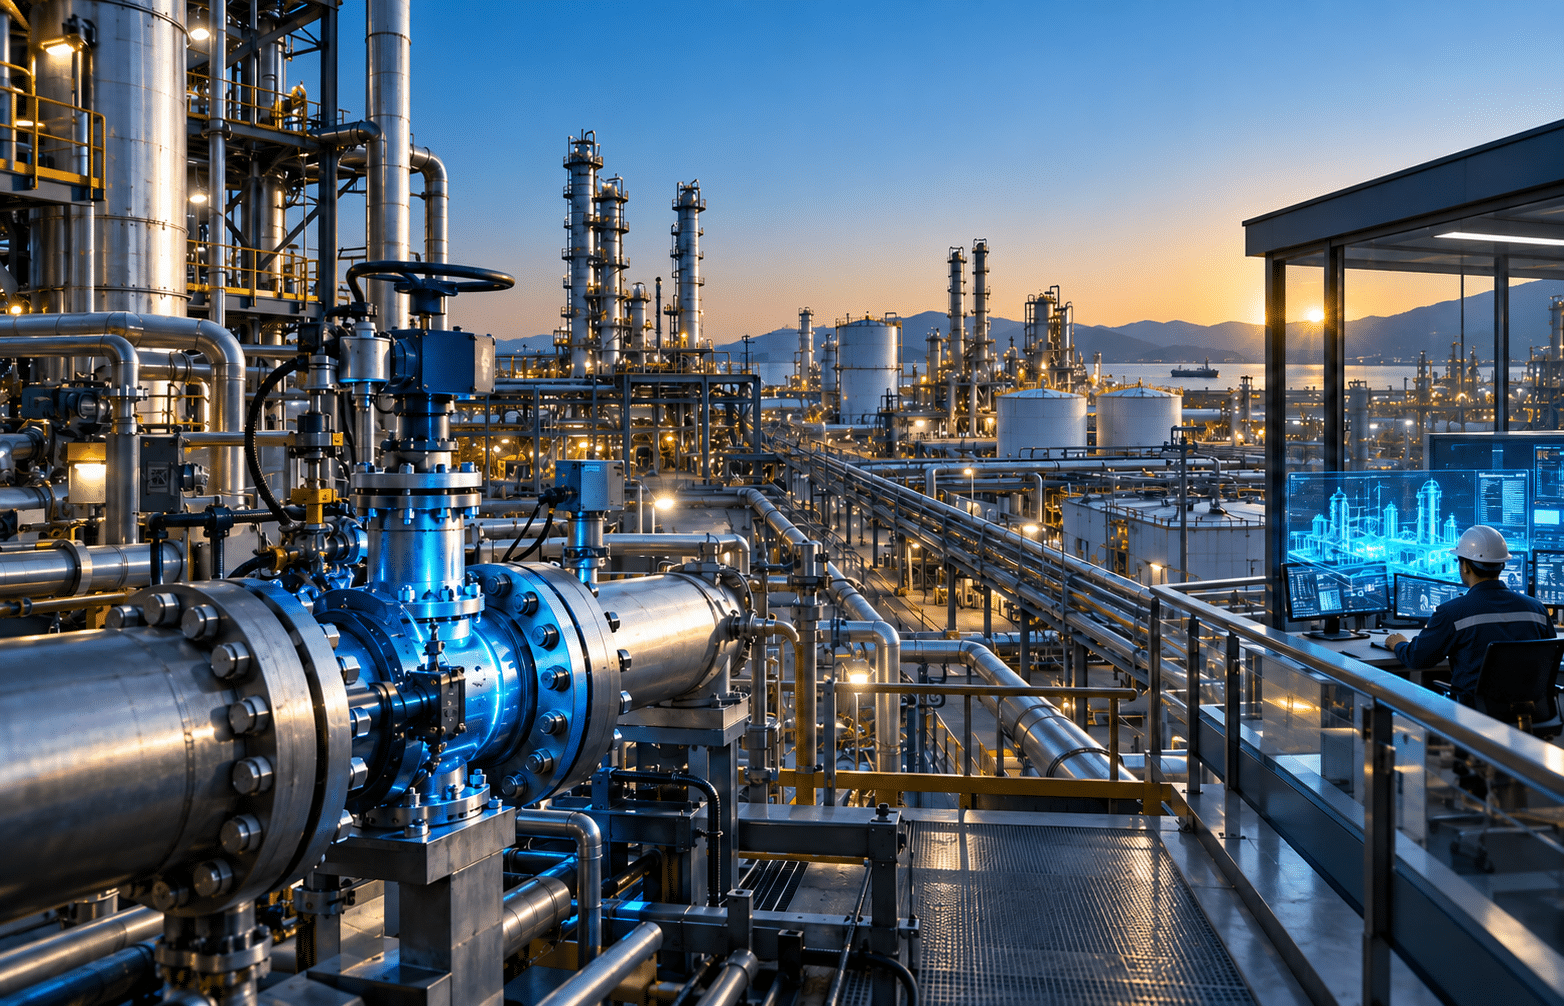
Plant engineering: Coordinating equipment, piping, structures, utilities, access and maintenance zones.
Construction coordination: Supporting BIM modeling, clash detection, quantity extraction and coordinated documentation.
Reverse engineering: Recreating digital models from old drawings, physical components or scan data.
Design validation: Preparing models for simulation, review, digital mock-up and engineering checks.
From Model Creation to Engineering Continuity
The real value of 3D modeling does not end with the model file.
A strong model supports engineering continuity. It can feed drawings, BOMs, simulations, manufacturing documents, installation layouts, asset records and future design changes. When the model is structured properly, it becomes easier to update, reuse and manage across the project lifecycle.
This is where model quality becomes important. A model that looks correct visually may still be difficult to use if it is poorly structured, lacks design intent or does not support downstream workflows.
For engineering teams, 3D modeling should not be treated as a drafting output alone. It should be connected to how the design will be manufactured, installed, operated, maintained and modified.
How TAAL Tech Supports 3D Modeling Services
TAAL Tech supports 3D modeling services across product engineering, manufacturing engineering, plant engineering, BIM and AEC workflows.
Our teams work across CAD modeling, 3D part and assembly modeling, design detailing, reverse engineering, equipment modeling, BIM modeling, MEP coordination, structural modeling, documentation and lifecycle engineering support.
By combining engineering understanding with digital modeling capability, we help teams create models that are not only accurate to view, but practical to manufacture, install, coordinate and maintain.
Wrapping It Up
Accurate 3D models help engineering teams make better decisions before cost, time and quality risks move downstream.
Whether the requirement is a product model, manufacturing assembly, plant layout or coordinated construction model, 3D modeling services give teams a clearer way to review design intent, detect issues and improve delivery confidence.
In modern engineering, a model is no longer just a representation of the design. It is one of the first places where design quality is tested.