

14
July, 2026
MEP Engineering Services for Better Building System Coordination
A ceiling space can look perfectly workable on an individual drawing until the duct, cable tray, sprinkler line and drainage pipe all reach the same corridor.
The issue can then affect ceiling heights, structural openings, equipment access, sequencing and the construction schedule.
MEP engineering services help resolve these dependencies before they reach the site. By coordinating mechanical, electrical and plumbing systems with architectural and structural requirements, project teams can create building systems that fit, perform and remain accessible throughout the asset lifecycle.
Why MEP Coordination Becomes Complex
Every building system follows its own technical logic.
HVAC systems must account for airflow, pressure loss, equipment capacity and thermal comfort. Electrical systems must manage loads, distribution routes, panels and emergency power. Plumbing systems must maintain water pressure, drainage slopes and fixture demand.
The challenge begins when all systems must share the same ceiling voids, shafts, plant rooms and service corridors.
Common issues include ducts conflicting with beams, drainage lines without enough slope, cable trays crossing pipework, congested risers and equipment placed without maintenance access.
Even a small change can trigger several revisions. A deeper beam may force a duct reroute, while a shifted restroom can affect vertical stacks across several floors.
This is why MEP coordination must begin while the design is still flexible.
MEP Engineering Is More Than Routing Services
MEP coordination is sometimes treated as a modelling exercise. However, a coordinated model is only useful when it is supported by sound engineering.
Before systems are routed, MEP design services must establish how they should perform. This may involve heating and cooling load calculations, ventilation requirements, electrical load assessments, water demand, drainage calculations, equipment sizing, fire protection and energy performance.
A coordinated model cannot correct an undersized air-handling unit, an overloaded panel or an inadequate drainage system.
Good MEP engineering combines calculations, equipment selection, spatial planning and multidisciplinary coordination without compromising performance, safety or maintainability.
Coordinating HVAC, Electrical and Plumbing Systems
Mechanical and HVAC systems usually place the greatest demand on available space. Large ducts, pipes, air-handling units, pumps and risers must be positioned around structural elements and other services.
HVAC design services must also consider access for installation, filter replacement, valve operation and future maintenance. An efficient duct route can still become impractical if it clashes with beams or blocks electrical access.
Electrical engineering services introduce different requirements. Switchboards, panels, cable trays and backup power systems need safe clearances, ventilation and reliable access.
Plumbing engineering services bring further constraints. Drainage systems depend on gravity, so route changes are not always easy. Vertical stacks must align across floors, pipework must retain the required slope, and valves and cleanouts must remain accessible.
These systems are closely connected. MEP coordination services help teams assess the impact of design changes before layouts become fixed.
How BIM Improves MEP Coordination
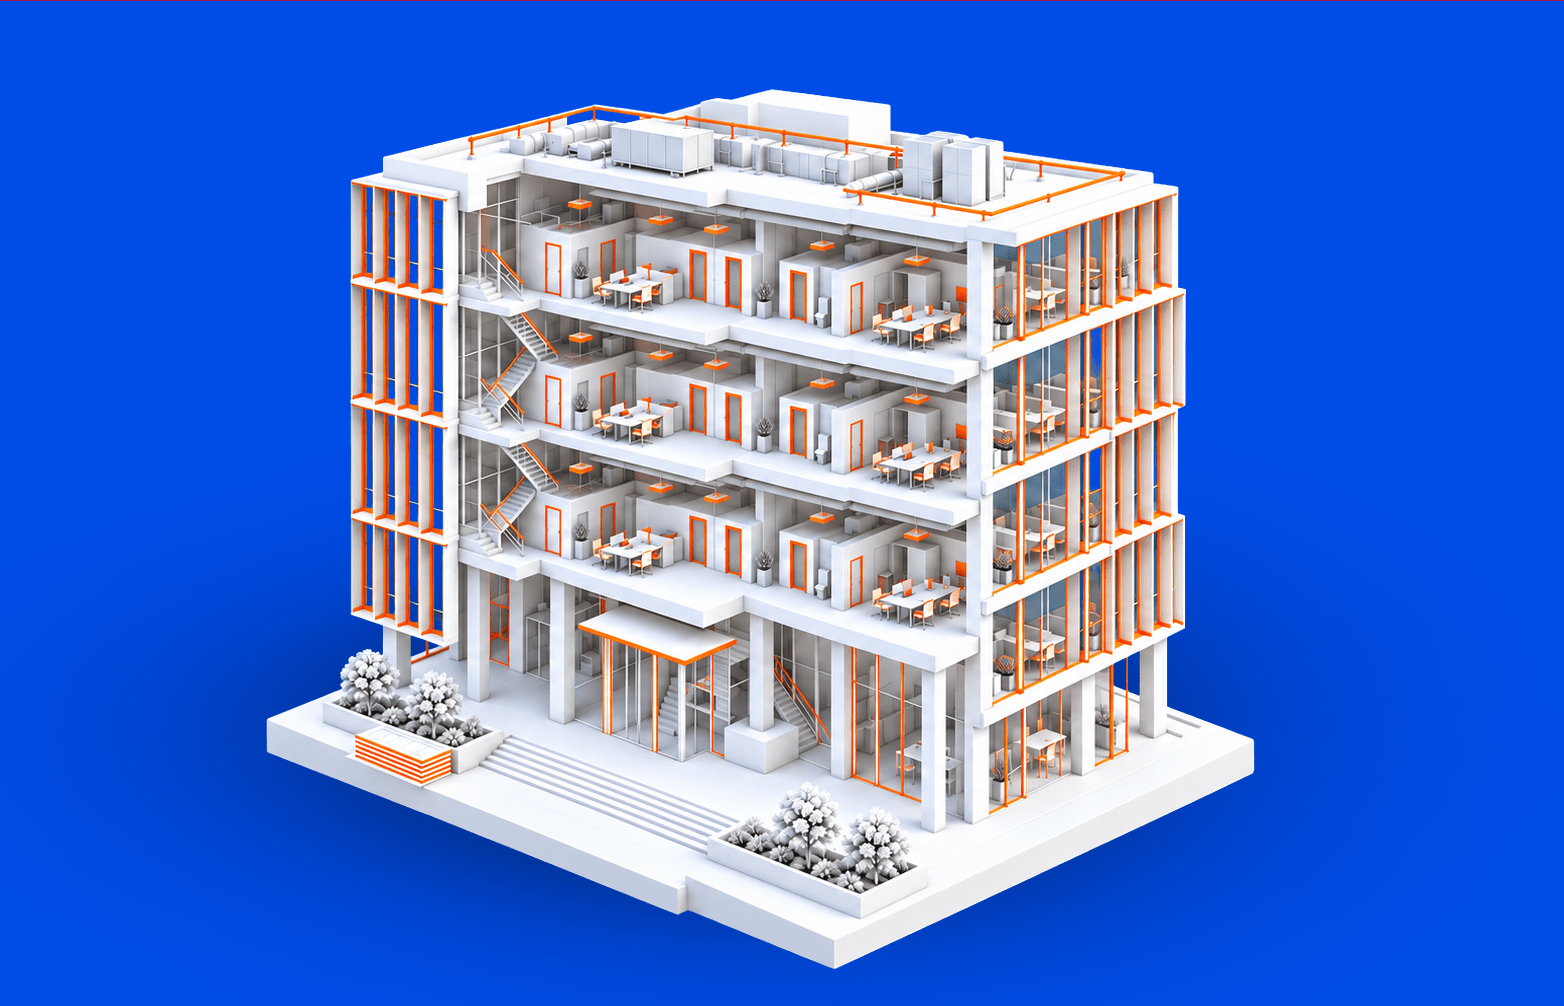
MEP BIM services bring discipline models into a common digital environment. Instead of reviewing HVAC, electrical, plumbing, fire protection, architecture and structure through separate drawings, teams can examine how the systems interact in three-dimensional space.
This makes it easier to identify clashes, congested plant rooms, missing openings, inadequate clearances and unworkable ceiling zones.
Revit MEP modeling also allows teams to test alternative routes before construction begins.
However, clash detection alone does not solve coordination problems. A model may identify hundreds of intersections, but the team must still decide which discipline should change and whether the revised route remains technically valid.
Effective MEP clash detection therefore requires clear ownership, priorities and closure dates. Teams should confirm whether a clash is genuine, who owns the resolution, whether calculations are affected and whether the revised model has been checked again.
This turns clash detection into an engineering workflow rather than a software report.
Designing for Constructability and Maintenance
A system can be geometrically coordinated and still be difficult to build.
A pipe may fit above the ceiling but leave no room for jointing. An air-handling unit may fit inside a plant room but lack a replacement path. A valve may appear accessible in the model but become unreachable after walls and ceilings are installed.
Constructability reviews examine how systems will be installed, tested, maintained and eventually replaced.
Important checks include:
- Equipment lifting and removal routes
- Valve and damper accessibility
- Filter and component replacement space
- Working clearances around panels
- Installation sequencing between trades
- Locations of supports, sleeves and openings
- Opportunities for prefabrication
These reviews are especially important in complex facilities where service density leaves little room for site improvisation.
Better Coordination Reduces Rework
MEP rework often starts with incomplete or inconsistent information.
Teams may work from different drawing versions, while model updates and design changes do not always reach every discipline.
A strong workflow should define model ownership, revision standards, review intervals, clash criteria, design approvals and change-management procedures.
This improves alignment between calculations, models, drawings and schedules. The benefit is not only fewer clashes, but also clearer information for procurement, fabrication and construction.
Moving from Models to Construction-Ready Documentation
The coordinated model must eventually become information that contractors can use.
Depending on the project, this may include:
- Plant-room layouts
- Ceiling coordination drawings
- Riser diagrams
- Builders’ work drawings
- Installation details
- Equipment schedules
- Coordinated sections
- Shop and fabrication drawings
- As-built documentation
These deliverables must remain consistent with the approved design.
When drawings, schedules and models come from disconnected sources, coordination gaps can reappear. A model-led workflow helps maintain consistency when review and quality control remain in place.
Where MEP Engineering Services Add the Most Value
MEP coordination is particularly important in projects with dense services, strict performance requirements or limited space.
Data centres need close coordination between cooling, power, fire protection, controls and equipment layouts. Hospitals involve specialist ventilation, critical power, medical equipment and public-health systems. High-rise buildings depend on well-planned risers, pressure zones and vertical distribution.
Airports, laboratories, industrial facilities and mixed-use developments also involve complex interfaces and multiple stakeholders.
In each case, MEP engineering services help project teams reduce uncertainty before procurement and construction begin.
How TAAL Tech Supports MEP Engineering
At TAAL Tech, we support engineering consultants, architects, contractors and building owners across MEP modelling, coordination and construction documentation.
Our capabilities include:
- HVAC, electrical and plumbing modelling
- Architectural, structural and MEP coordination
- Revit MEP model development
- Clash detection and issue management
- Plant-room and service-zone coordination
- Constructability and access reviews
- Coordinated drawings and sections
- Shop and installation drawing support
- Model updates and as-built documentation
Our teams combine engineering understanding with detailed BIM execution so that modelling remains connected to system performance, construction requirements and project delivery.
Better Coordination Starts Before Construction
MEP issues become expensive when the site becomes the first place where different systems are reviewed together.
MEP engineering services give project teams an earlier opportunity to examine performance, space, access, interfaces and installation requirements. This supports better decisions, clearer documentation and fewer unresolved problems reaching construction.
For projects where multiple systems must work within limited space, early coordination is part of delivering a building that can be constructed, operated and maintained with confidence.
If your project requires additional MEP design, modelling or multidisciplinary coordination capacity, TAAL Tech can help turn separate system layouts into coordinated, construction-ready information.