

13
October, 2026
Digital Delivery for Hospitals: From Design Compliance to Clinical Workflow Modeling
A hospital model can clear a coordination review and still leave the project exposed.
The operating room may meet dimensional requirements, yet the clean supply route crosses a high-traffic corridor. Medical gas outlets may be correctly located, yet become difficult to access once equipment, booms, and headwalls are considered together. Isolation rooms may be modeled, while pressure relationships remain disconnected from door movement and clinical circulation.
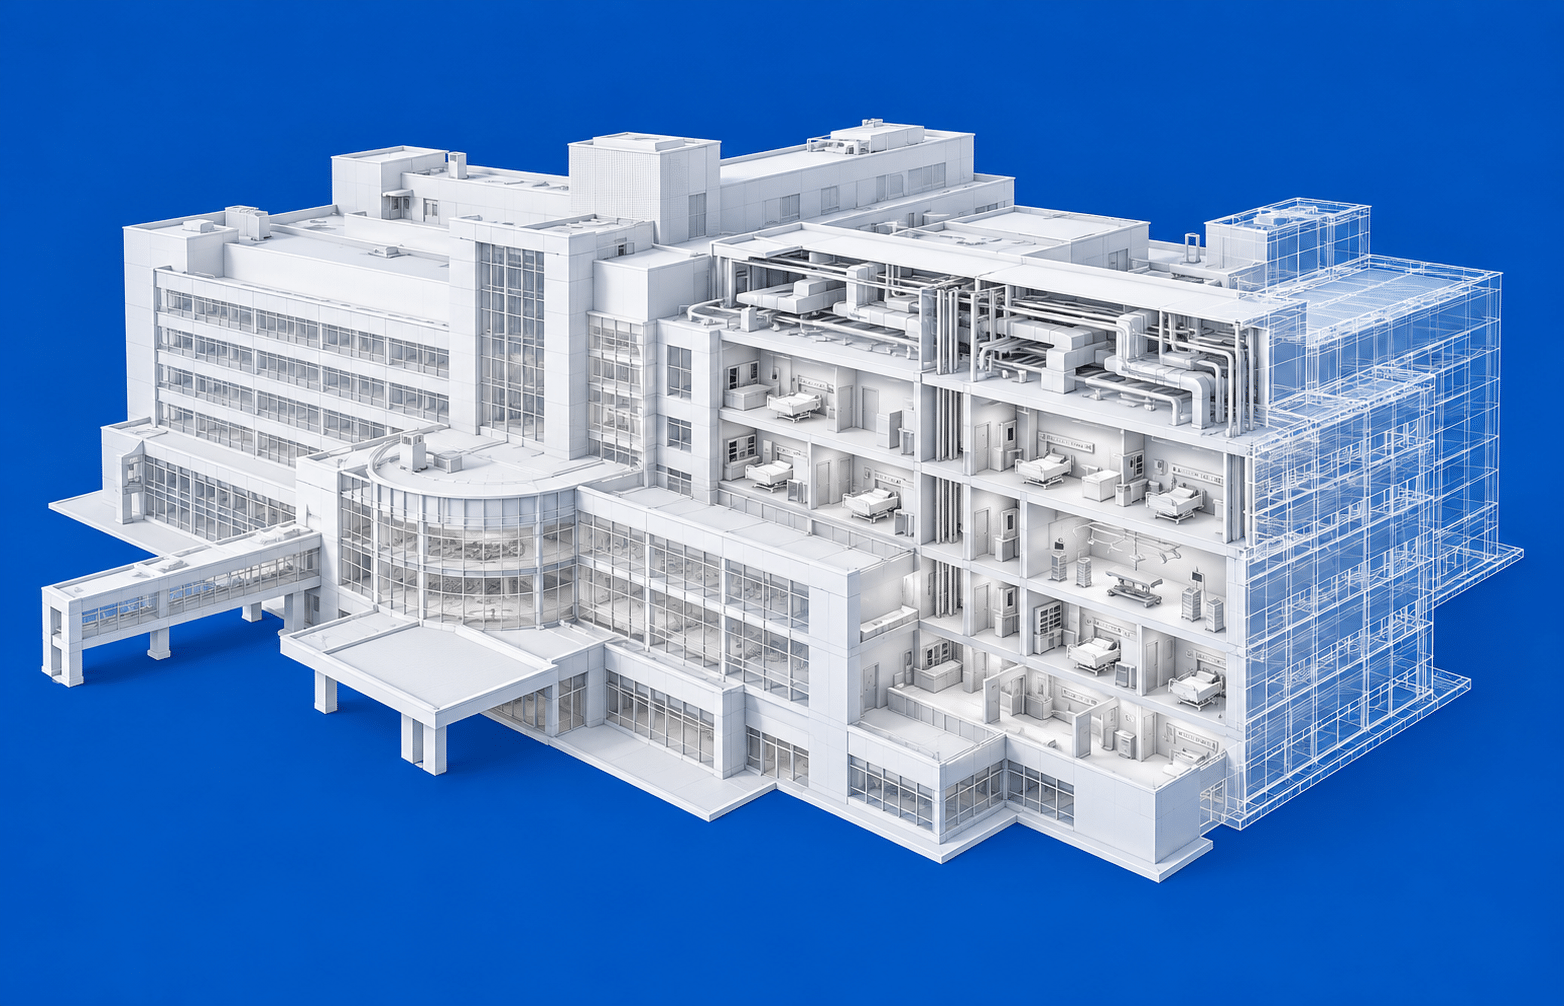
This is where digital delivery for hospitals has to go further than producing a coordinated building model. It must connect design compliance with the way care will actually be delivered.
Hospital Coordination Has More Consequences
In a commercial building, an unresolved ceiling clash may affect installation productivity or require a design revision. In a hospital, the same clash could involve medical gas piping, critical power, infection-control infrastructure, or equipment needed for a clinical procedure.
The coordination environment is unusually dense. A single ceiling zone may contain:
- Supply, return, and exhaust air systems
- Normal, emergency, and isolated power
- Medical gas and vacuum lines
- Fire protection systems
- Nurse call and clinical communication infrastructure
- Equipment supports and access clearances
- Ceiling-mounted clinical equipment
- Architectural and infection-control barriers
Each system can be individually compliant while the combined installation remains unworkable.
The operational risk is equally significant. The U.S. Centers for Disease Control and Prevention estimates that, on any given day, approximately one in 31 hospital patients has at least one healthcare-associated infection. The statistic does not suggest that design alone determines infection outcomes. It does show why room pressure, airflow, handwashing access, clean and soiled movement, and maintainable building systems deserve coordinated scrutiny rather than isolated checks.
Healthcare BIM services create the most value when these requirements are evaluated as connected conditions.
Compliance Must Be Modeled as a System
Hospital projects rarely operate under one universal code stack.
In the United States, the applicable requirements may include a locally adopted edition of the FGI Guidelines or Codes, NFPA 99, NFPA 101, ASHRAE Standard 170, accessibility provisions, state building codes, and authority-specific requirements. Florida projects, for example, may require review against Agency for Health Care Administration requirements.
Canadian healthcare projects can involve the National Building Code of Canada, provincial requirements, CSA Z8000, CSA Z317 series standards, and local authority interpretations. International projects introduce another combination of national codes, health ministry requirements, and client standards.
This variation changes how hospital BIM modeling should be managed. A generic compliance checklist is insufficient. The team needs a project-specific matrix that identifies:
- The governing requirement
- The adopted edition
- The rooms or systems affected
- The model parameter or drawing where compliance is demonstrated
- The responsible discipline
- The review and approval stage
- Any authority interpretation that affects the design
This makes compliance traceable.
For example, an airborne infection isolation room cannot be reviewed only as an architectural space. Its performance depends on room pressure, airflow direction, exhaust routing, door undercuts, anteroom strategy where required, controls, monitoring, and the relationship with adjacent spaces.
A coordinated model allows these conditions to be reviewed together. It also makes it easier to identify when a late architectural revision changes the engineering basis of an already-reviewed room.
Clinical Workflow Has to Enter the Model Early
Clinical workflow modeling does not mean attempting to automate every human decision. It means testing whether the proposed environment enables the intended movement of patients, staff, equipment, supplies, specimens, medication, and waste.
Consider an emergency department. A plan may comply with area schedules and room-count requirements, while still creating operational friction:
- High-acuity patients travel through general waiting areas.
- Staff repeatedly cross public circulation routes.
- Medication storage sits too far from high-use treatment rooms.
- Clean supplies and waste share sections of the same path.
- Imaging access requires unnecessary patient transfers.
- Resuscitation rooms lack direct movement paths to critical services.
These conditions are difficult to understand through room data sheets alone. They become clearer when spatial data, departmental relationships, equipment layouts, and movement scenarios are reviewed in one digital environment.
Useful clinical workflow reviews may examine:
- Travel distances between frequently connected spaces
- Patient transfer paths and turning requirements
- Staff visibility across care areas
- Bed, stretcher, and equipment movement
- Clean, sterile, and soiled circulation
- Public, patient, service, and staff route separation
- Access to medication, supplies, imaging, and laboratories
- Future changes in acuity, capacity, or departmental use
The objective is not to give the BIM model authority over clinical planning. It is to give clinicians, planners, designers, and engineers a shared environment in which operational assumptions can be challenged before construction locks them in.
Infection-Control Zoning Requires Multidiscipline Validation
Infection-control intent can be weakened through a series of individually small design changes.
A door is relocated. A return grille moves to accommodate a light. A ceiling access panel is added outside the room it serves. A service route crosses a controlled zone. Each decision may appear manageable within its own discipline. Together, they can alter how the space performs and how safely it can be maintained.
BIM coordination for hospitals should therefore include zone-based reviews rather than relying only on object-level clash detection.
A useful infection-control model can identify:
- Positive- and negative-pressure rooms
- Pressure relationships between adjoining spaces
- Airflow direction
- Exhaust and outdoor-air connections
- Clean and soiled zones
- Isolation-room groupings
- Hand-hygiene locations
- Barrier and penetration requirements
- Maintenance access through controlled areas
The approach is especially important during hospital renovations. Construction often proceeds next to functioning clinical departments, which means temporary partitions, pressure control, access routes, service interruptions, and phased system changeovers must also be coordinated.
Here, the model becomes a tool for reviewing construction sequencing against infection-control and operational constraints. It helps project teams see where a technically acceptable installation sequence could disrupt an occupied care environment.
Medical Gas Coordination Cannot Stop at Routing
Medical gas systems illustrate why coordination depth matters.
A clash-free pipe route says little about whether the system can be installed, tested, accessed, expanded, or maintained. Medical gas coordination needs to connect engineering information with room layouts and clinical equipment requirements.
The review should consider:
- Outlet quantities and locations
- Headwall, ceiling boom, and equipment interfaces
- Valve-box visibility and access
- Zone boundaries
- Alarm panel locations
- Riser and plant connections
- Routing through fire- and smoke-rated assemblies
- Maintenance clearance
- Identification and system data
- Testing and commissioning access
A change to an operating room ceiling system, for example, can affect medical gas drops, structural supports, lighting, air distribution, equipment booms, fire protection, and access panels at the same time.
This is why healthcare coordination needs room-level ownership. The question is not simply whether each discipline has completed its scope. The question is whether the room can be installed, commissioned, cleaned, operated, and maintained as intended.
An As-Built Model Must Be Prepared for Use
Many hospital projects promise a digital twin at handover. Fewer establish what information the facilities team will actually receive and use.
A visually complete model is not automatically an operational asset.
To create useful as-built BIM models, the information requirements should be agreed early. Asset data may need to include:
- Equipment identifiers
- Manufacturer and model details
- Serial numbers
- Warranty information
- Commissioning records
- Preventive maintenance requirements
- Replacement parts
- System and zone relationships
- Panel, valve, and control associations
- Links to manuals and certificates
The model hierarchy must also match the hospital’s facilities-management or computerized maintenance management system. If asset names, classifications, and locations use incompatible conventions, teams may spend months cleaning data after handover.
The strongest hospital digital twin strategies therefore begin with operational questions: Which assets will be maintained? Who owns the data? How will information be updated? Which systems will consume it? What level of detail is useful after occupancy?
These decisions allow the delivery team to build information progressively instead of attempting to reconstruct it at project closeout.
What Hospital Leaders Should Expect from Digital Delivery
The value of digital delivery should be assessed through project and operational decisions, rather than model volume.
For senior leaders, the most useful indicators include:
- High-risk rooms validated before construction
- Code requirements linked to model-based evidence
- Multidiscipline issues resolved before fabrication
- Clinical workflows reviewed with user groups
- Medical equipment interfaces closed before installation
- Phasing risks identified for occupied areas
- Asset information accepted by facilities teams before handover
- Fewer late changes caused by unresolved room-level interfaces
These measures place digital delivery closer to project assurance. They also give owners, architects, contractors, and specialist consultants a common basis for reviewing progress.
How TAAL Tech Strengthens Healthcare Digital Delivery
We support hospital and healthcare facility design across architectural, structural, MEP, medical gas, equipment, and BIM workstreams.
Our delivery approach can be configured around the applicable U.S. state, Canadian provincial, or international requirements. This includes project-specific alignment with standards and guidelines such as FGI, NFPA, ASHRAE, CSA, and AHCA requirements where they apply.
Depending on the project stage, our healthcare BIM services can include:
- Multidiscipline BIM development and coordination
- Code- and guideline-informed model reviews
- Clinical adjacency and circulation studies
- Infection-control and pressure-zone visualization
- Medical gas and clinical equipment coordination
- Room data and model-data validation
- Renovation and construction phasing models
- Existing-condition and scan-to-BIM development
- Installation-ready documentation
- Asset-ready as-built modeling
The aim is to preserve design intent across disciplines, reviews, revisions, construction packages, and handover data.
For hospital leaders, that continuity matters. The model should help teams find the decisions that could affect clinical operations while there is still time to act on them. When compliance, workflows, engineering systems, and asset information remain connected, digital delivery becomes more than a project output. It becomes a controlled pathway from design intent to an operational healthcare facility.